Services
Eoghan Lewis Architects is a full-service architectural practice.
The stages below are typical for most building projects in NSW.
Please keep in mind that we adapt our level of service and also our fees based on each clients and each projects specific requirements. Some clients want us to design the building inside and out and ask us to manage the process through to completion. Other times we collaborate with interior and landscape architects. Sometimes our role changes once we have approvals, and we’re asked to take more of a broad-brush approach from there onwards to minimise our fees and also help reduce construction costs. There are lots of ways to achieve great architecture and the various approaches are all discussed at our first architect/client meeting.
Architectural Stages
-
We work with you to develop a clear and thoughtful brief—understanding how you want to live, what matters most, and what success looks like for you. At the same time, we gather key information about the site, assess planning controls and existing conditions to understand the projects opportunities and constraints. The better our understanding the better we are able to mitigate potential risk.
This is the most open and exploratory stage of the process. We test ideas, explore possibilities and develop design options that challenge and respond to the brief. It’s an exciting phase—where the architectural potential of your project begins to emerge and a clear direction takes shape.
By the end of this stage, a preferred concept is established and developed to a level that allows for a preliminary cost estimate. This ensures the project is grounded early—aligning ambition with budget—and provides a confident foundation for what follows. Above all, it’s where we establish the project’s underlying logic and ensure it has really good bones.
-
With a clear direction in place, the design is developed in greater detail—spatially, materially and technically.
We refine how the building works and feels: how natural light moves through spaces, how rooms connect, and how the building engages with its landscape. At the same time, we integrate preliminary input from consultants, ensuring the design is robust and spatially resolved.
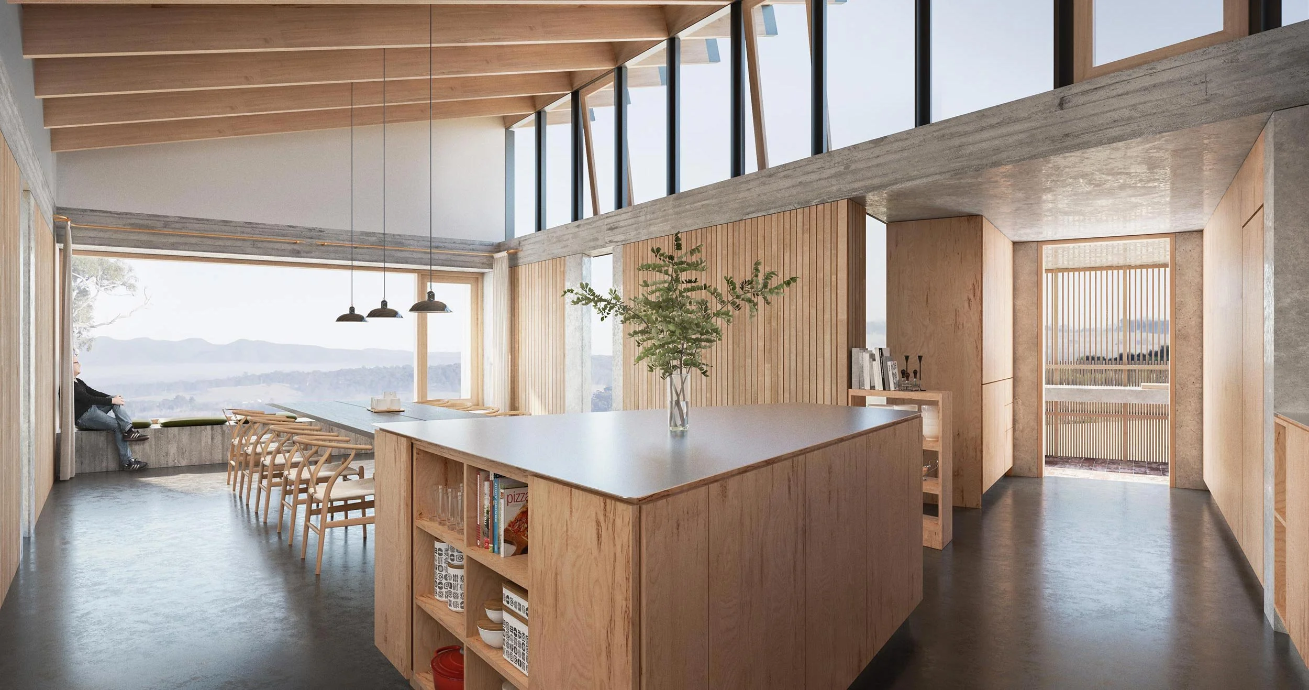
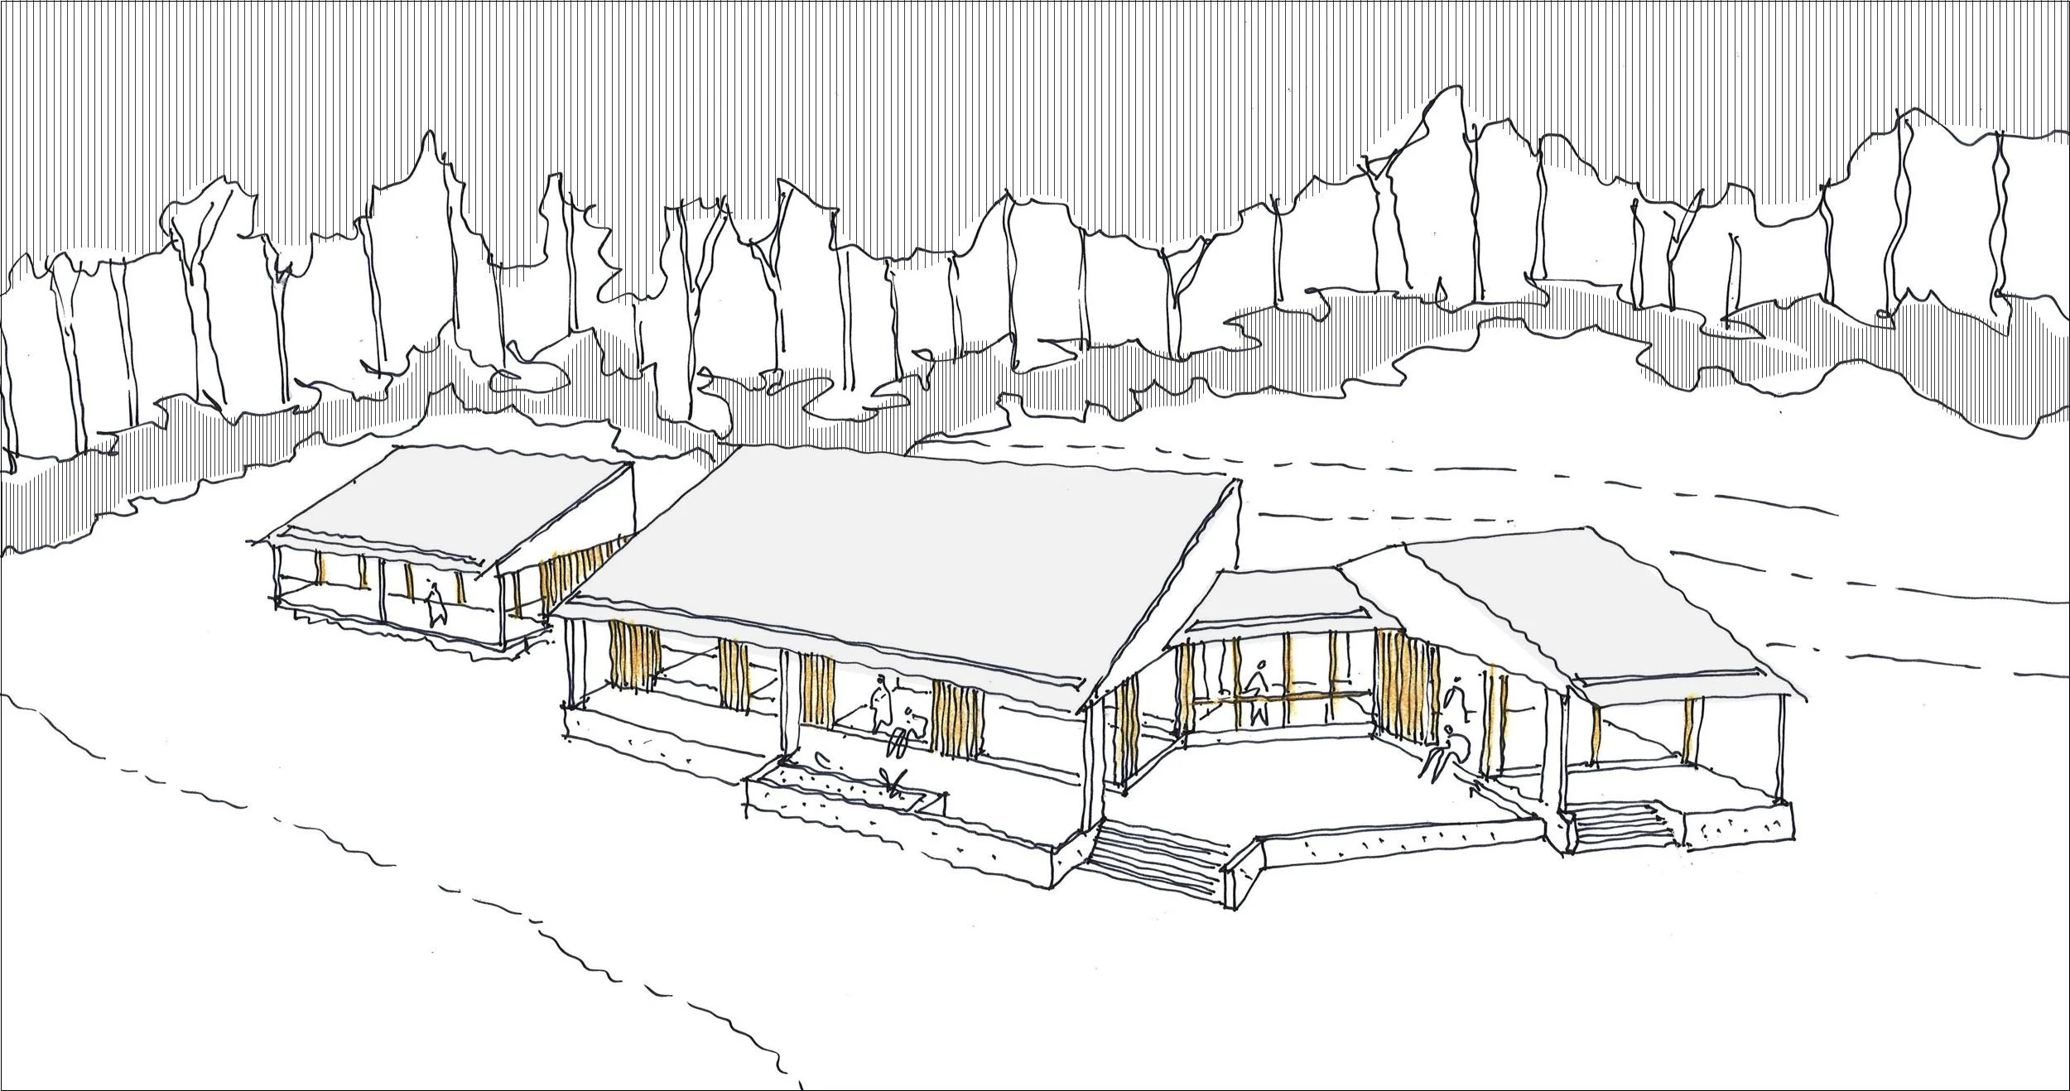
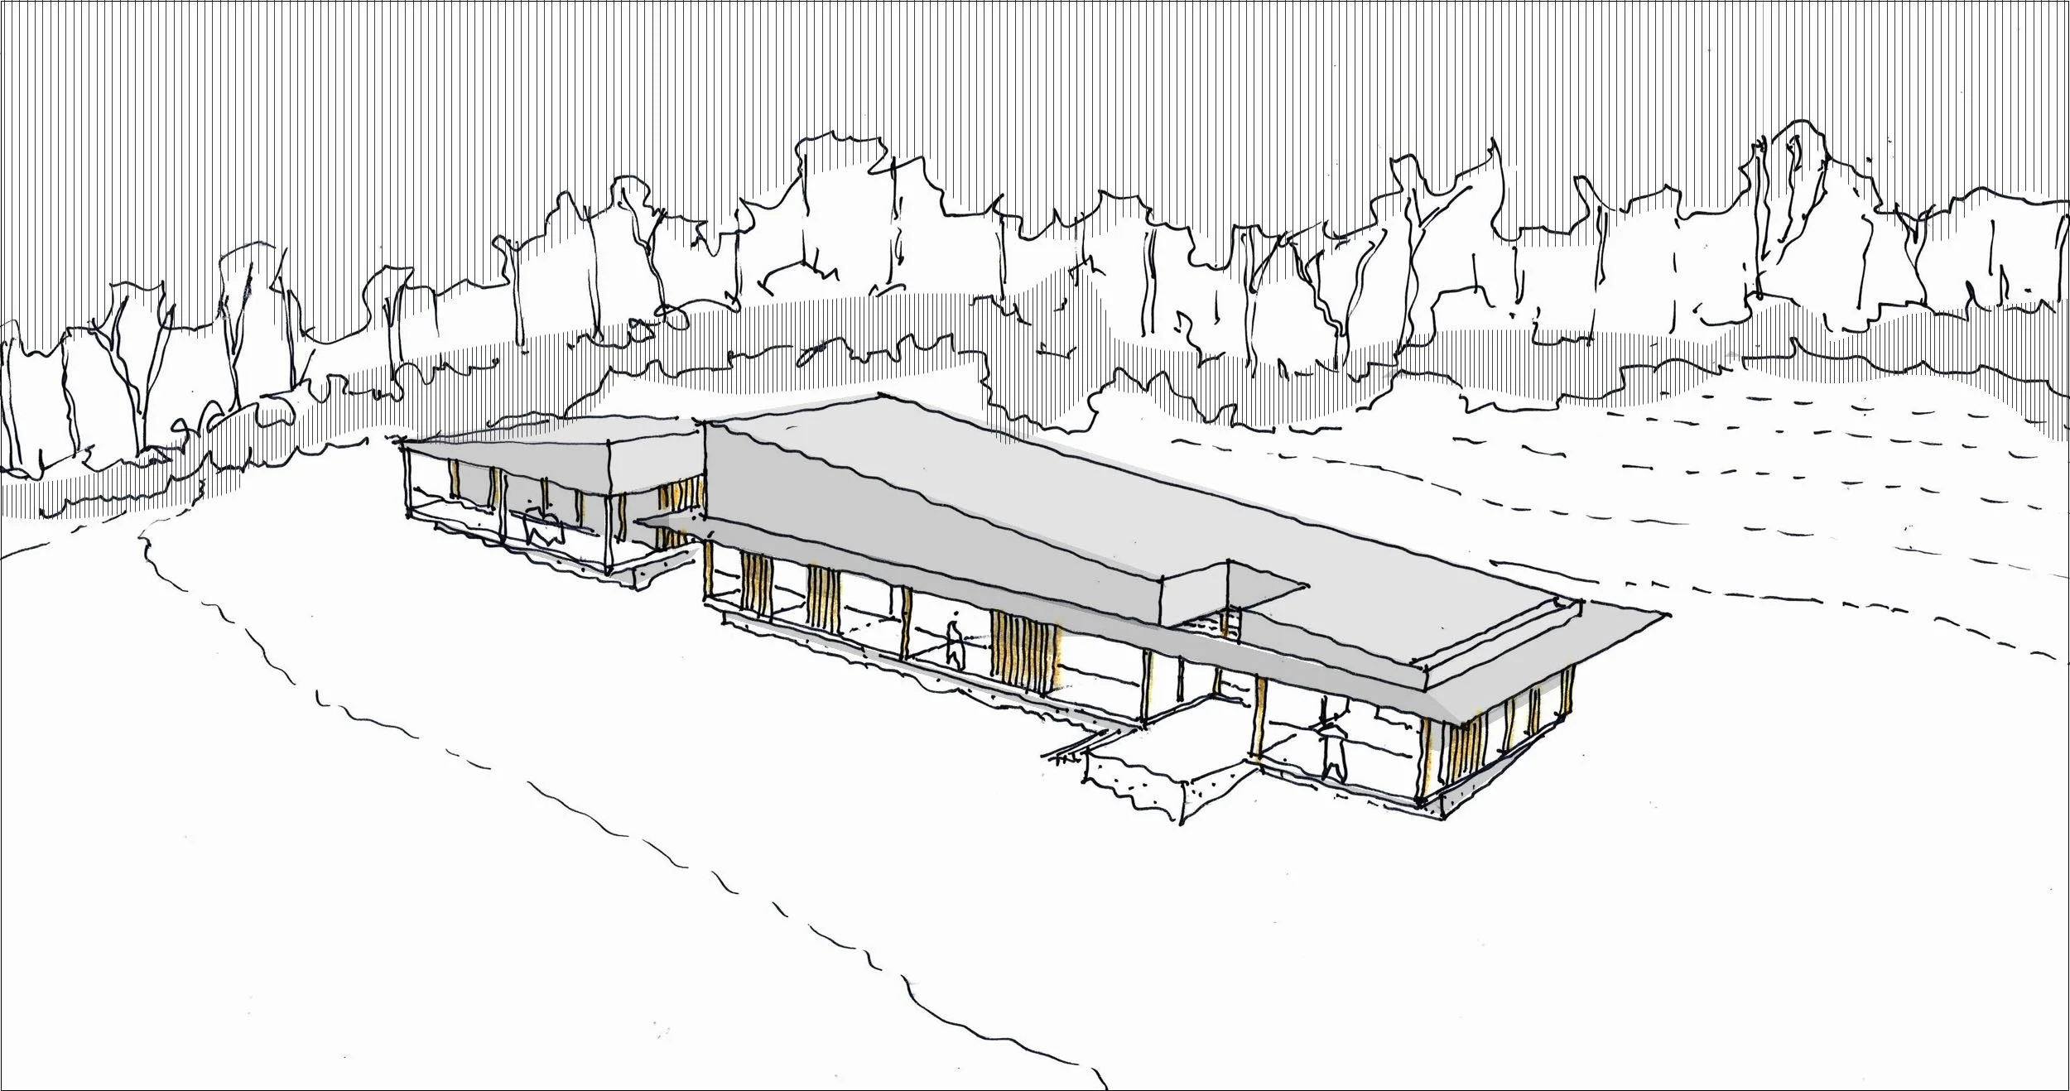
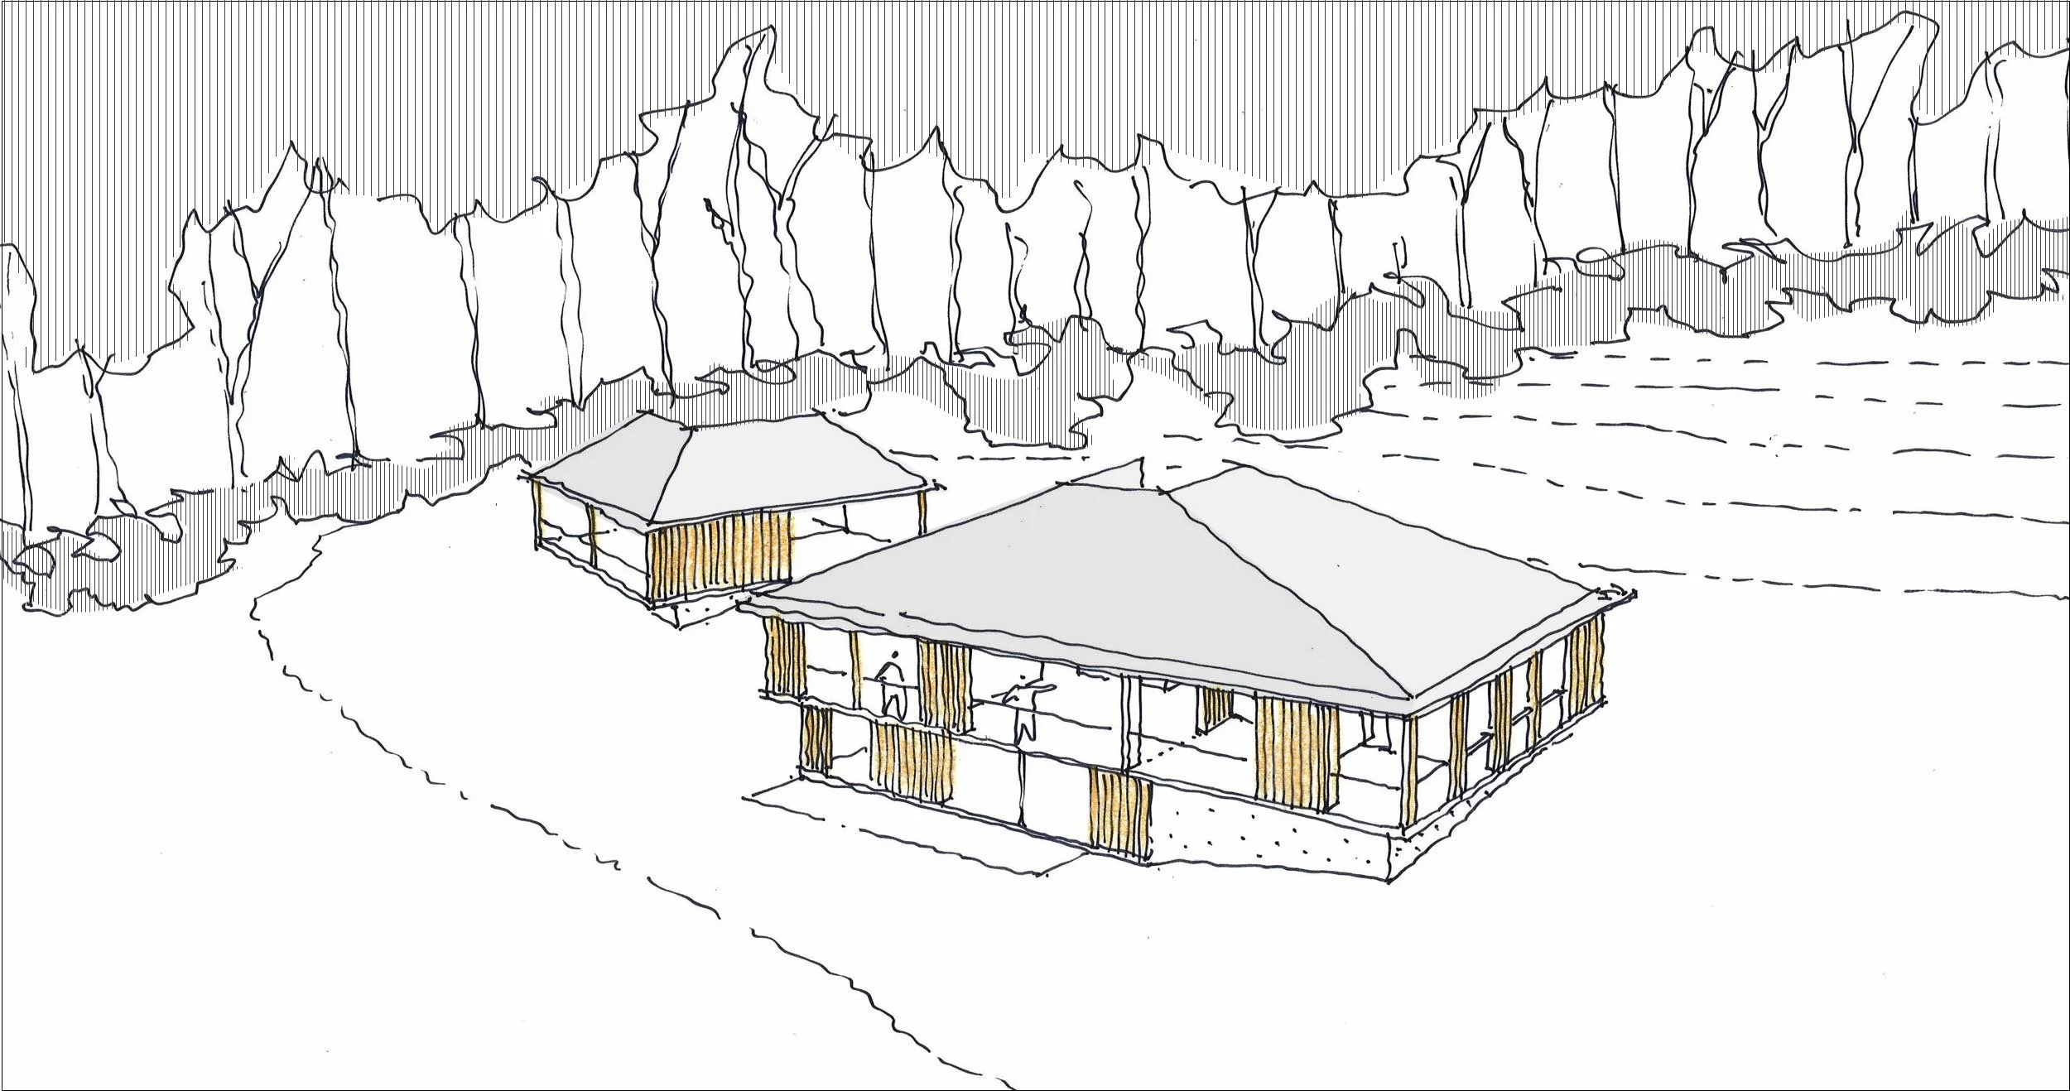
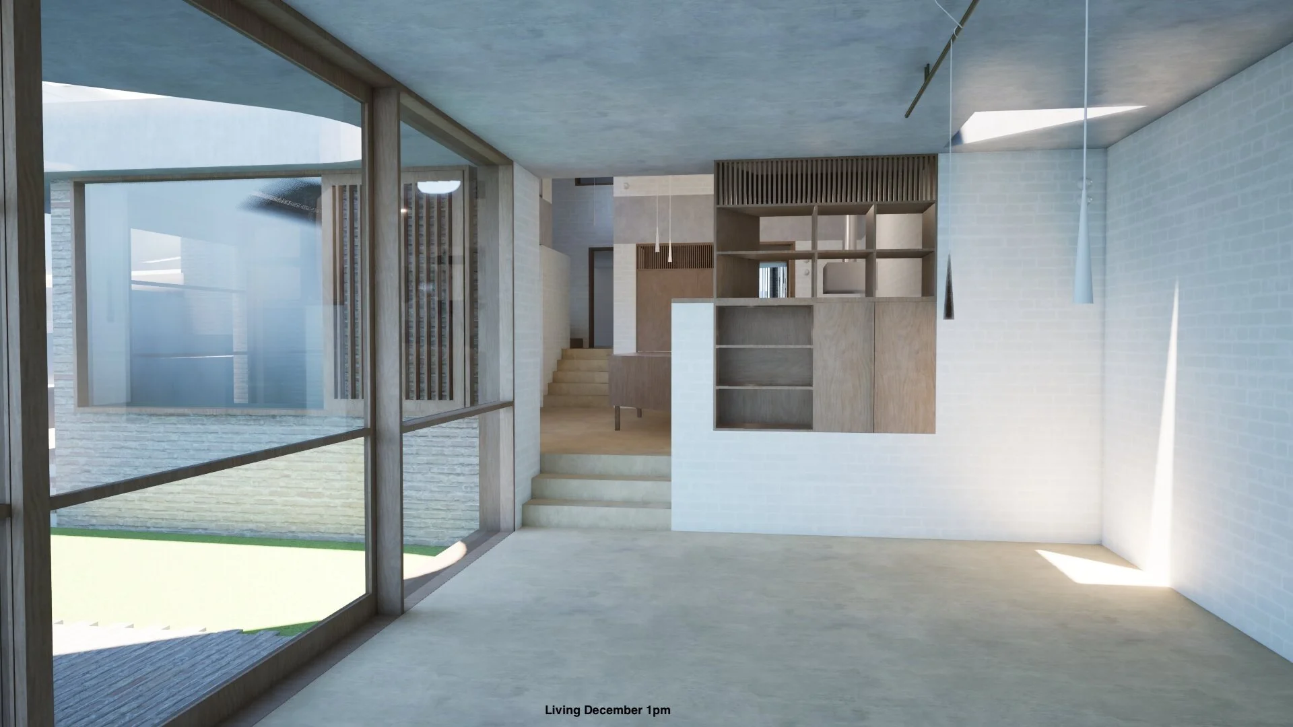
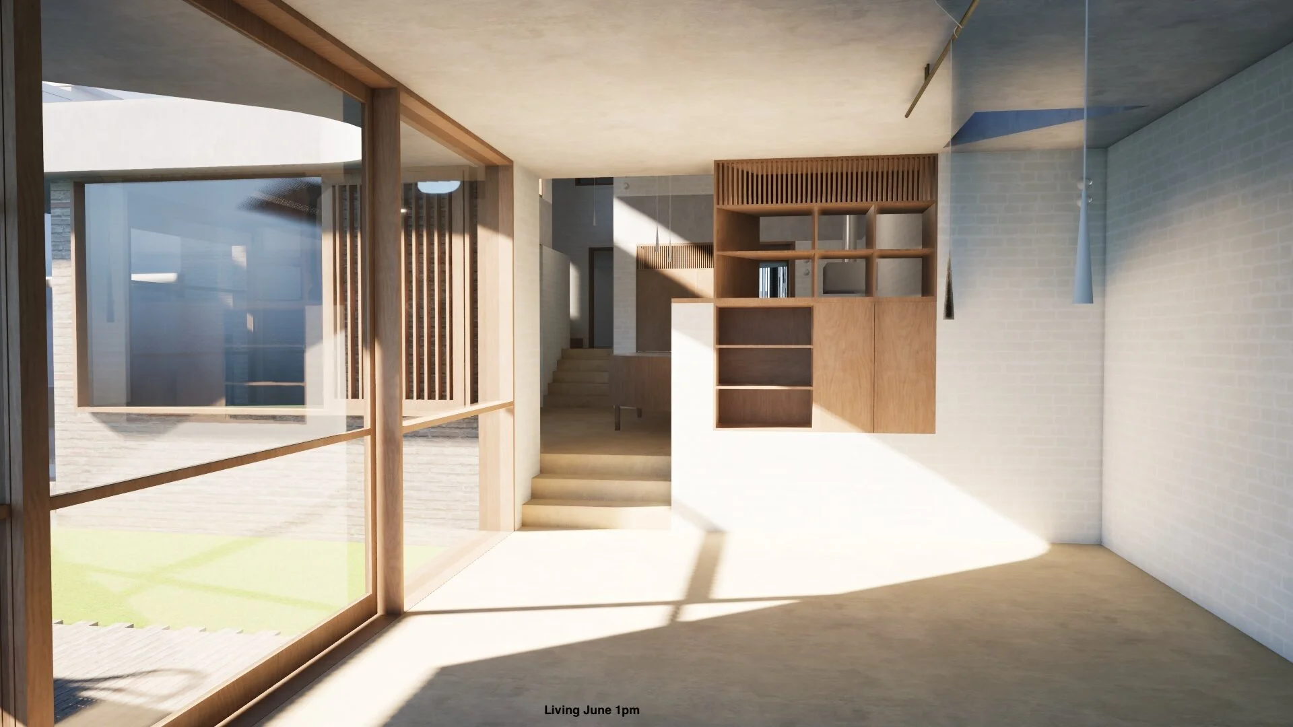
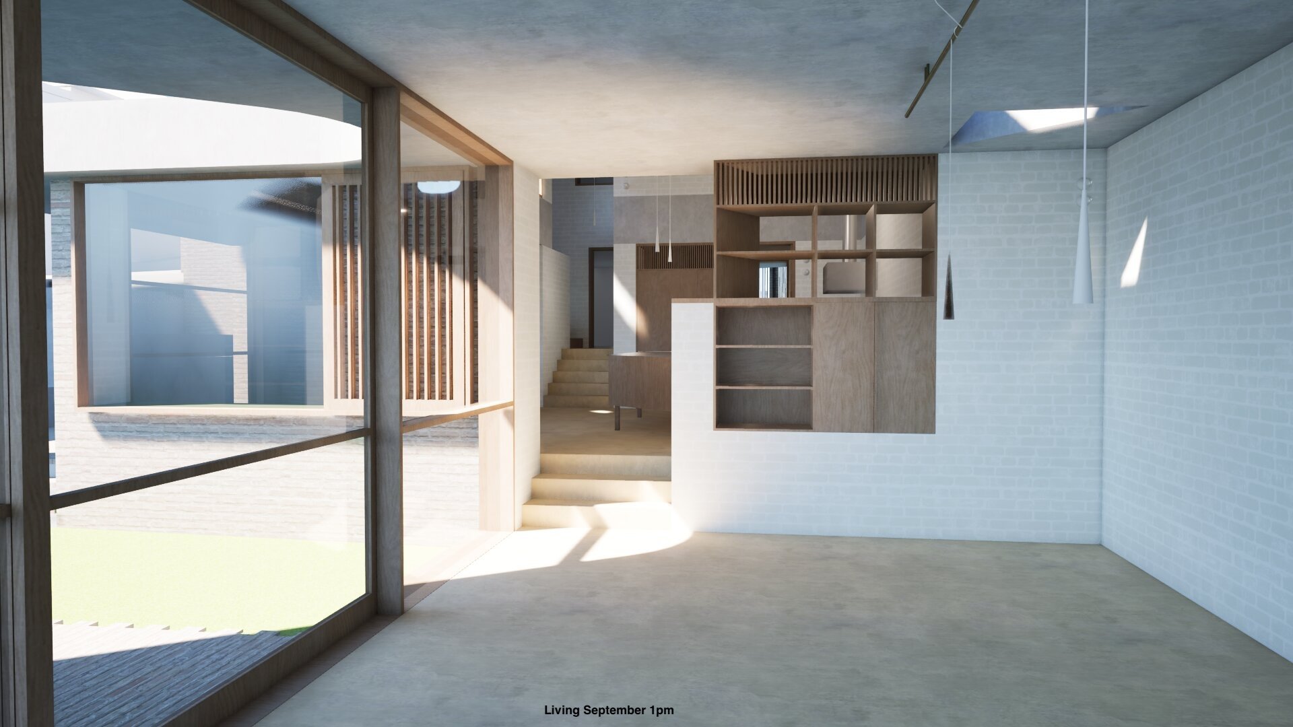
Throughout this stage, we use 3D modelling and visualisations to test ideas and help you fully understand the project. This allows decisions to be made with clarity and confidence.
Our focus is on maintaining a careful balance between aesthetics, functionality and cost—ensuring each informs the other as the design evolves.
-
We guide you through the approvals process with a clear and considered strategy from the outset.
Together, we determine the most appropriate pathway—whether Development Application (DA), Complying Development (CDC), or a tailored combination that cherry picks from each pathway to maximise value and opportunity.
We manage the process end-to-end, preparing all required documentation and coordinating input from consultants and specialists. Our aim is to make this stage as smooth and efficient as possible, while maintaining the integrity of the design.
-
Once approvals are secured, we develop, detail and document the design inside and out through a collaborative process.
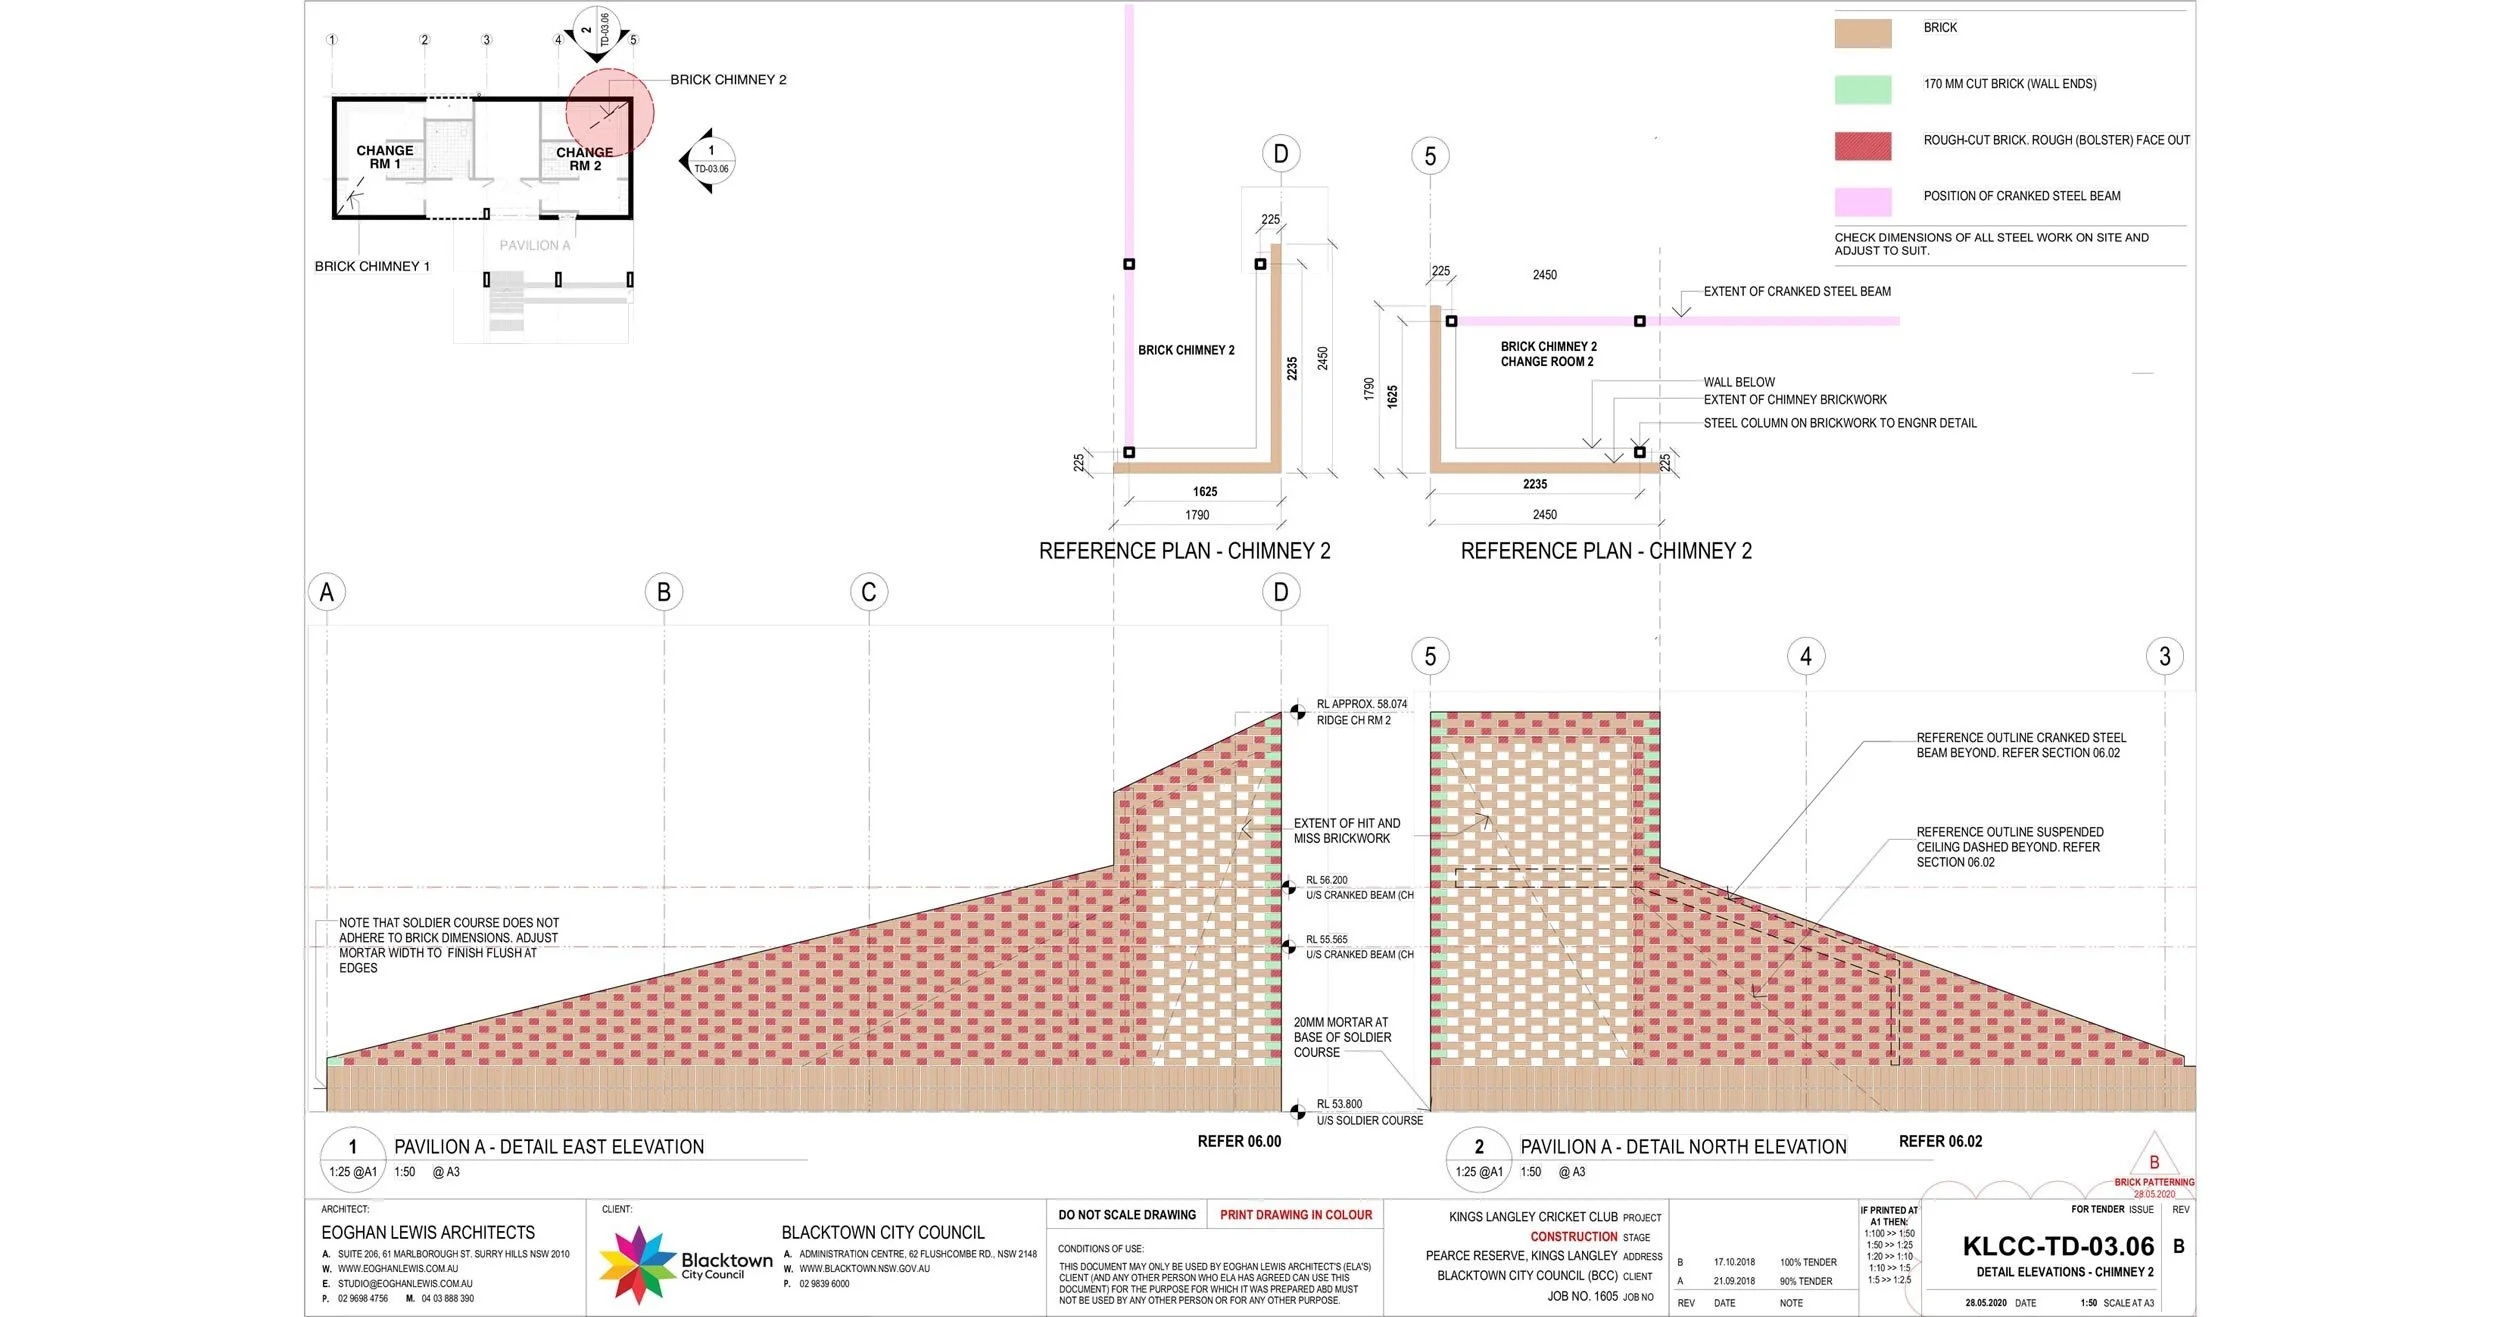
Every element is carefully resolved—from overall building systems down to key details and material junctions. We prepare detailed schedules of materials, finishes and fixtures to clearly communicate the design intent and support accurate pricing.
We then guide you through the process of selecting a builder—typically through negotiation with a preferred contractor or a targeted tender. This ensures the right team is in place before construction begins.
-
Issues always arrive during construction and we use our design expertise to help resolve problems with the builder, remaining closely involved to ensure the project is delivered with care and precision.
We administer the building contract and act as a consistent point of coordination and mediation between client, builder and consultants. This includes regular site visits, responding to queries, reviewing progress and ensuring the design intent is maintained throughout.
As the project nears completion, we oversee the final stages including defects inspections and practical completion. We continue to support you during the defects liability period, ensuring the building performs as intended and settles well into use.
Where do we work?
We have completed projects in NSW, Victoria and South Australia but the majority of our work is in NSW, in and around Sydney and in Sydney’s Eastern Suburbs and Inner-West.
We work across all LGA's including the City of Sydney, Inner West Council (formerly Marrickville, Ashfield and Leichhardt), Randwick Council, Waverley Council, Woollahra Council, Northern Beaches Council (former Manly, Pittwater and Warringah), Blacktown City Council, Eurobodalla Shire Council, Shoalhaven City Council and North Sydney Councils.
We have successfully navigated Local and State planning controls to secure planning approvals for our clients, whether via Complying Development or the Development Application pathway. Where possible, the benefits of each are weighed up to get the best outcome for our clients.
Complying Development vs Development Application
Complying Development (CDC) is state-level legislation that sits above local council legislation and is an approval pathway possible for the majority of sites in NSW. Unlike the DA process, complying development is metric-based legislation, so once the design and documentation have been completed, a certifier can have approval ready within a few weeks.
This allows us to design with freedom as we know that the design will be approved so long as we comply with the legislation. This means less risk, no input from neighbours or council and approval provides our clients with development approval as well as a construction certificate. Once you have your CDC you can start building within a few days.
In contrast, the traditional DA pathway is highly subjective and introduces uncertainty, time and stress into the project.
Working in bushfire country
We have experience with designing homes on bushfire-prone land and in bushfire zones including sites that are BAL 40 (bushfire attack level 40) and BAL FZ (flame zone). Properties with BAL ratings of low risk (BAL 12.5, 19 or 29) can often be designed under the Complying Development codes SEPP avoiding the DA process altogether.
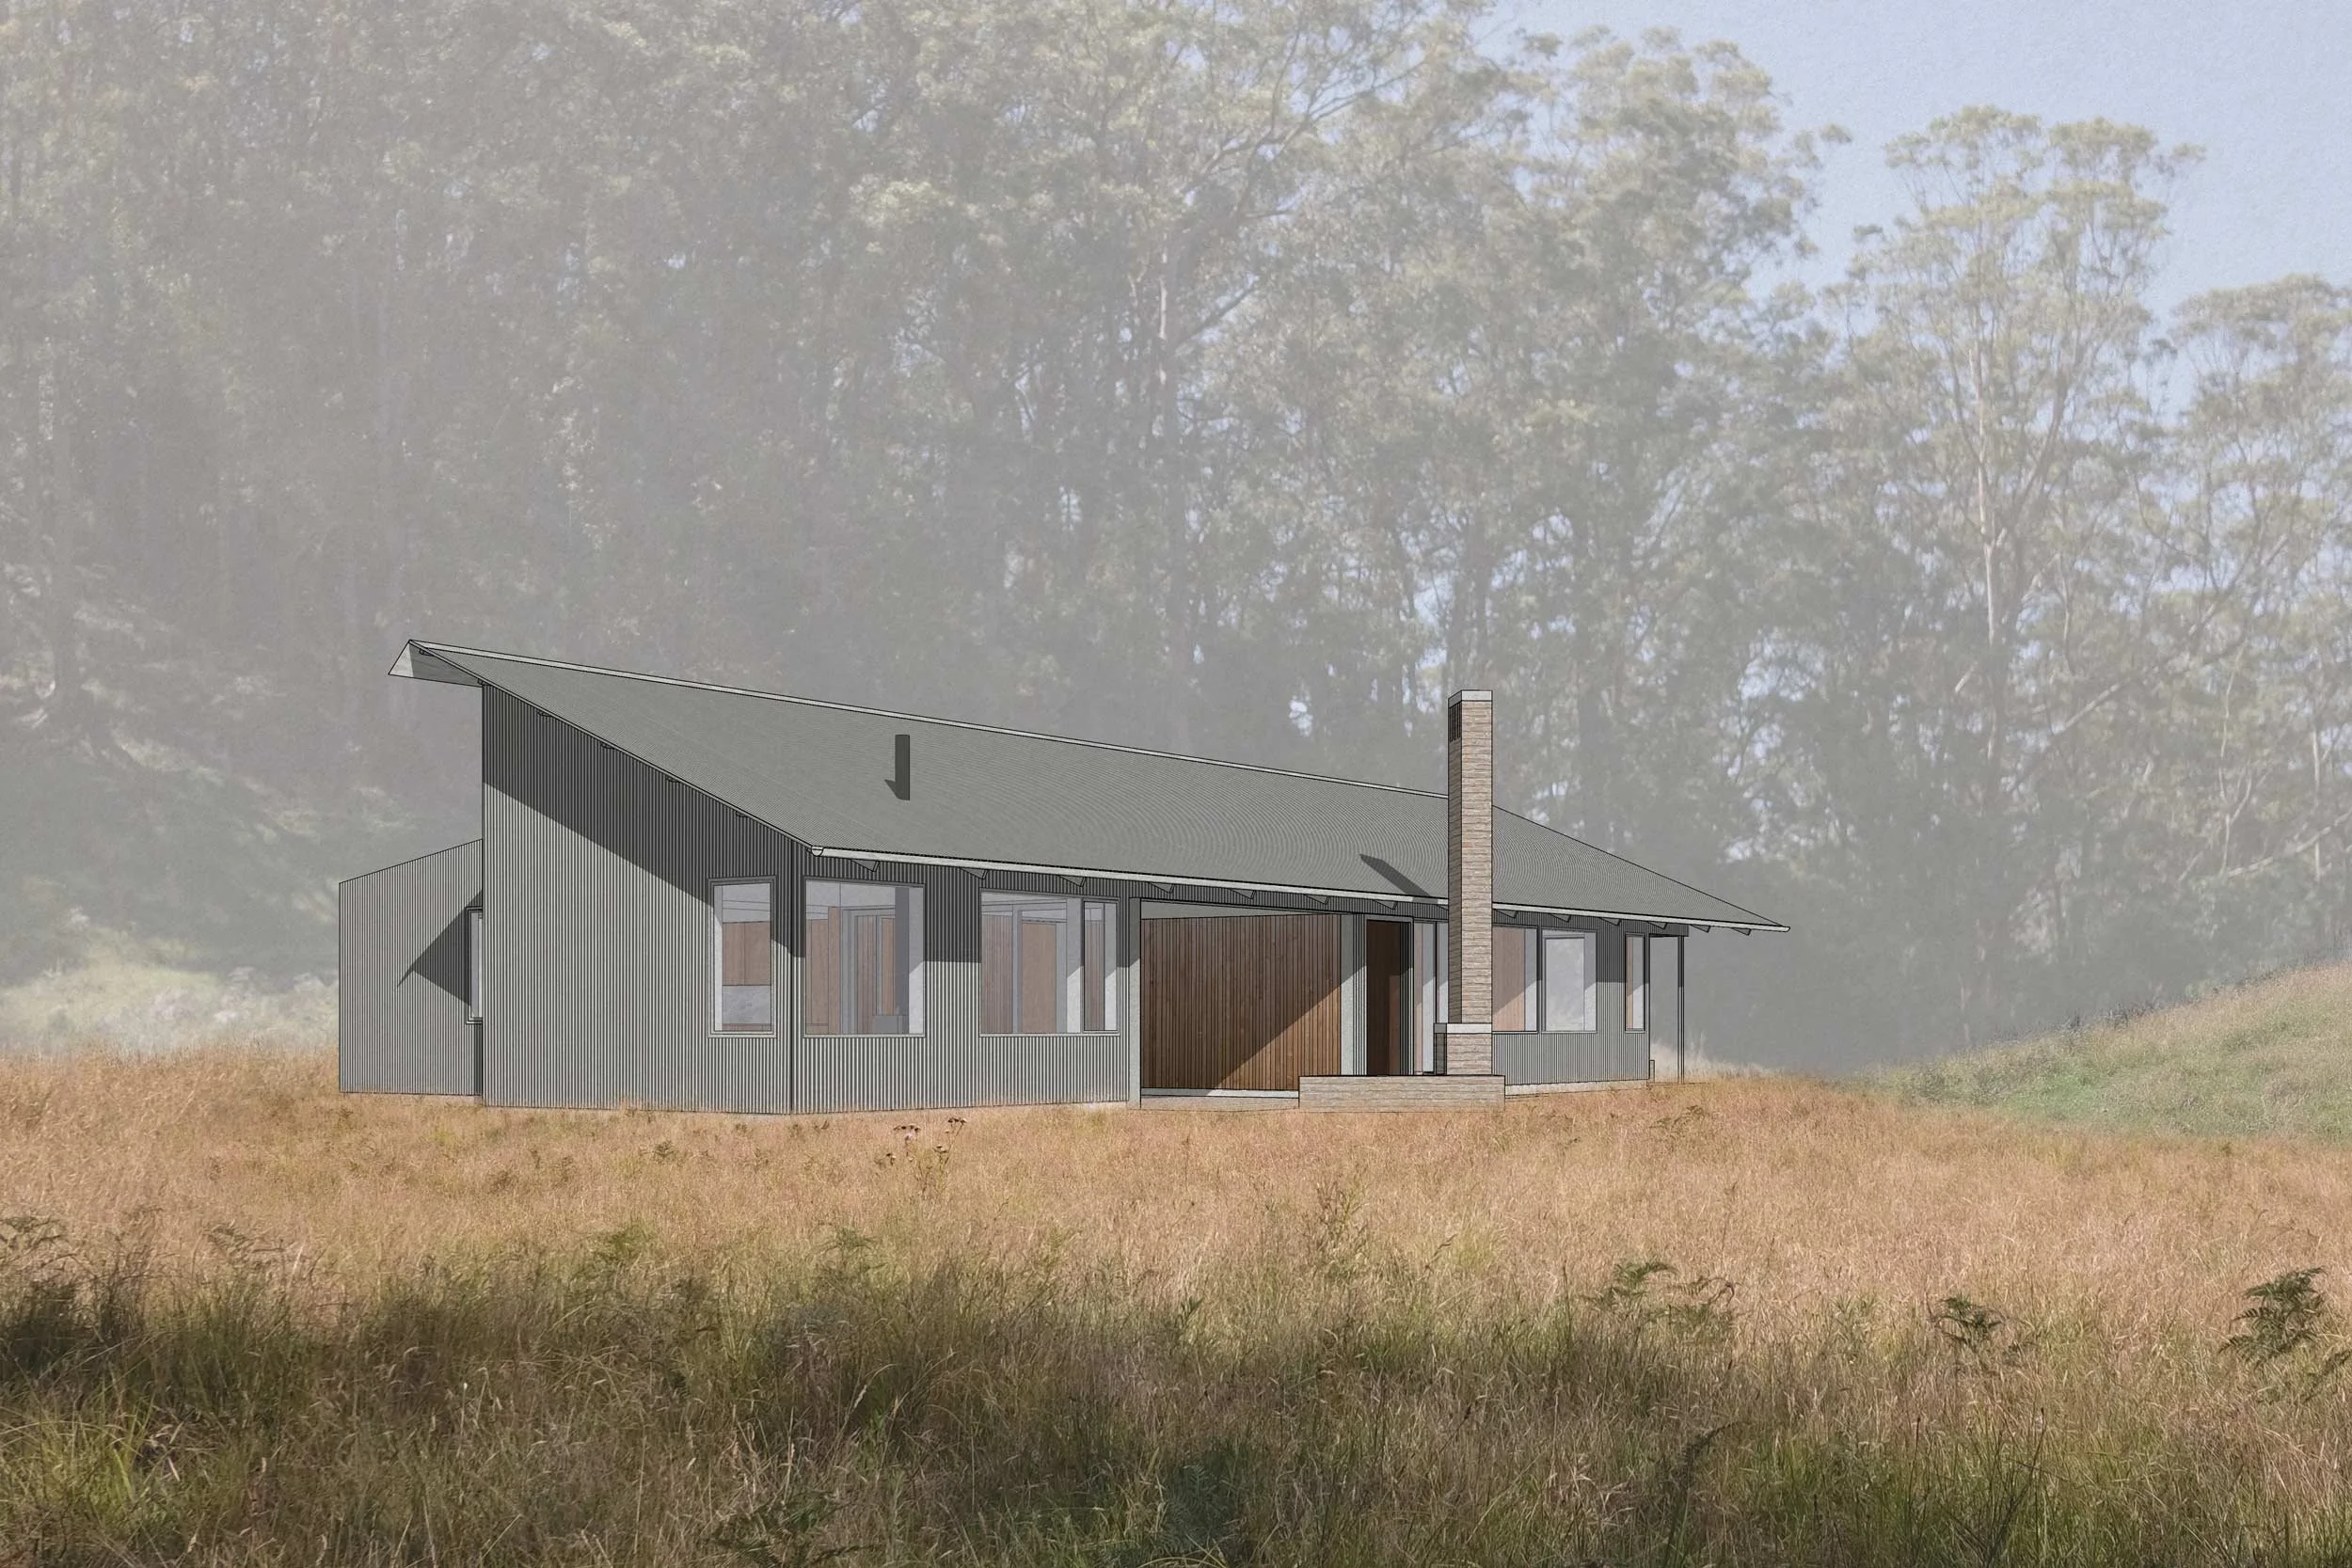
Kangaroo Valley House
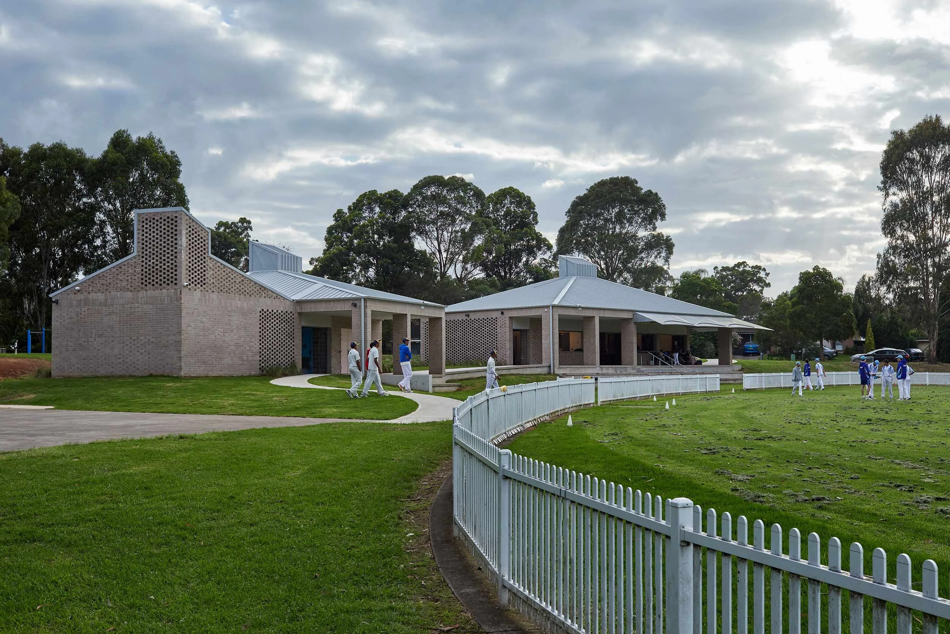
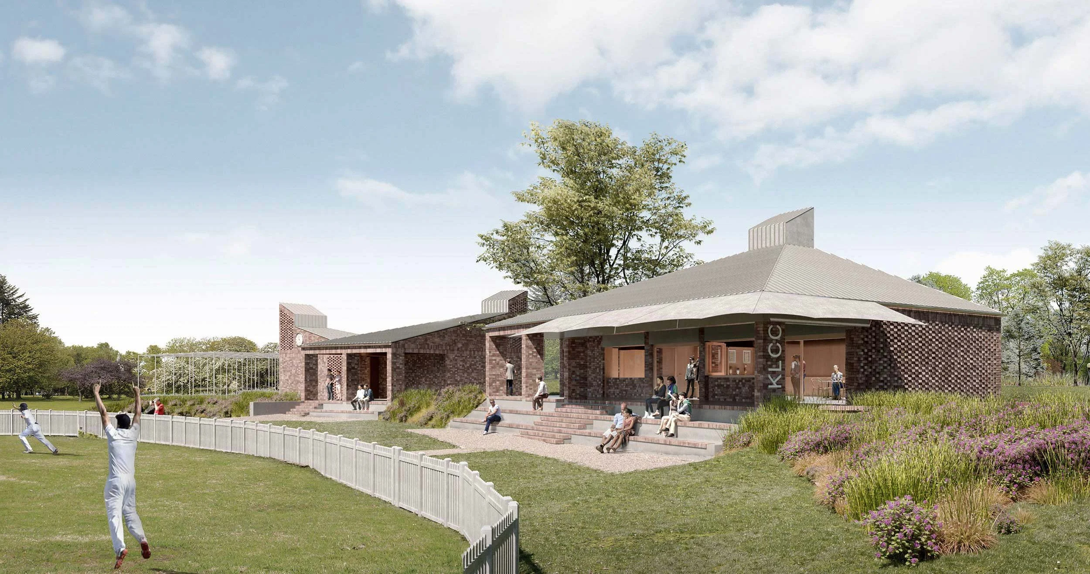
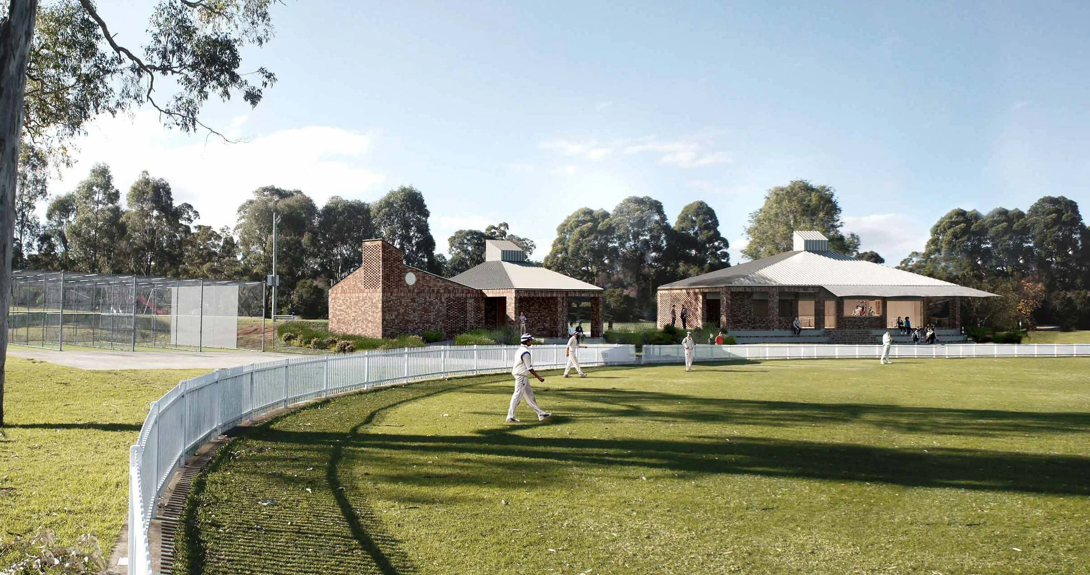
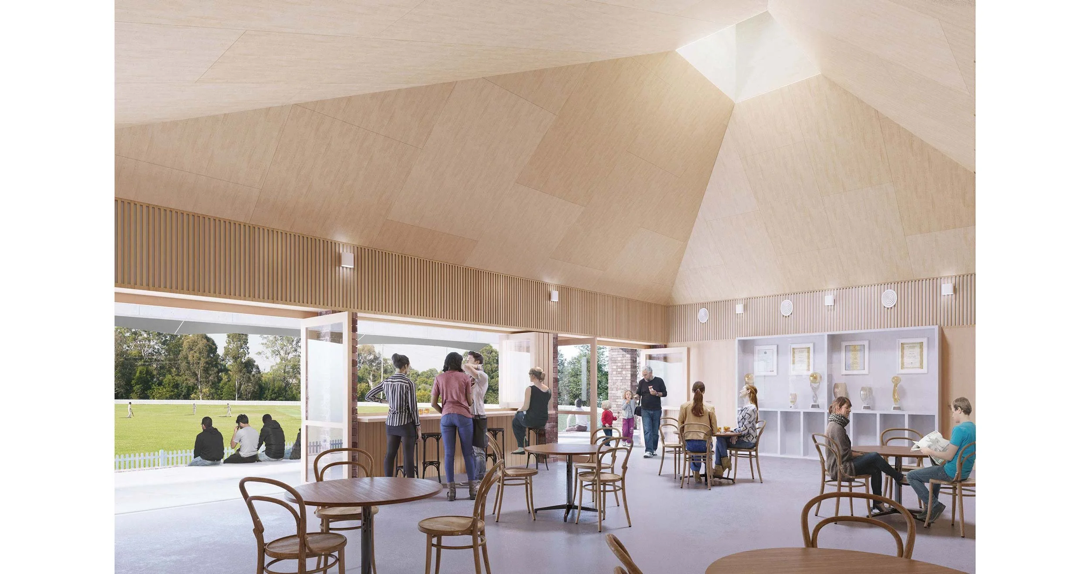
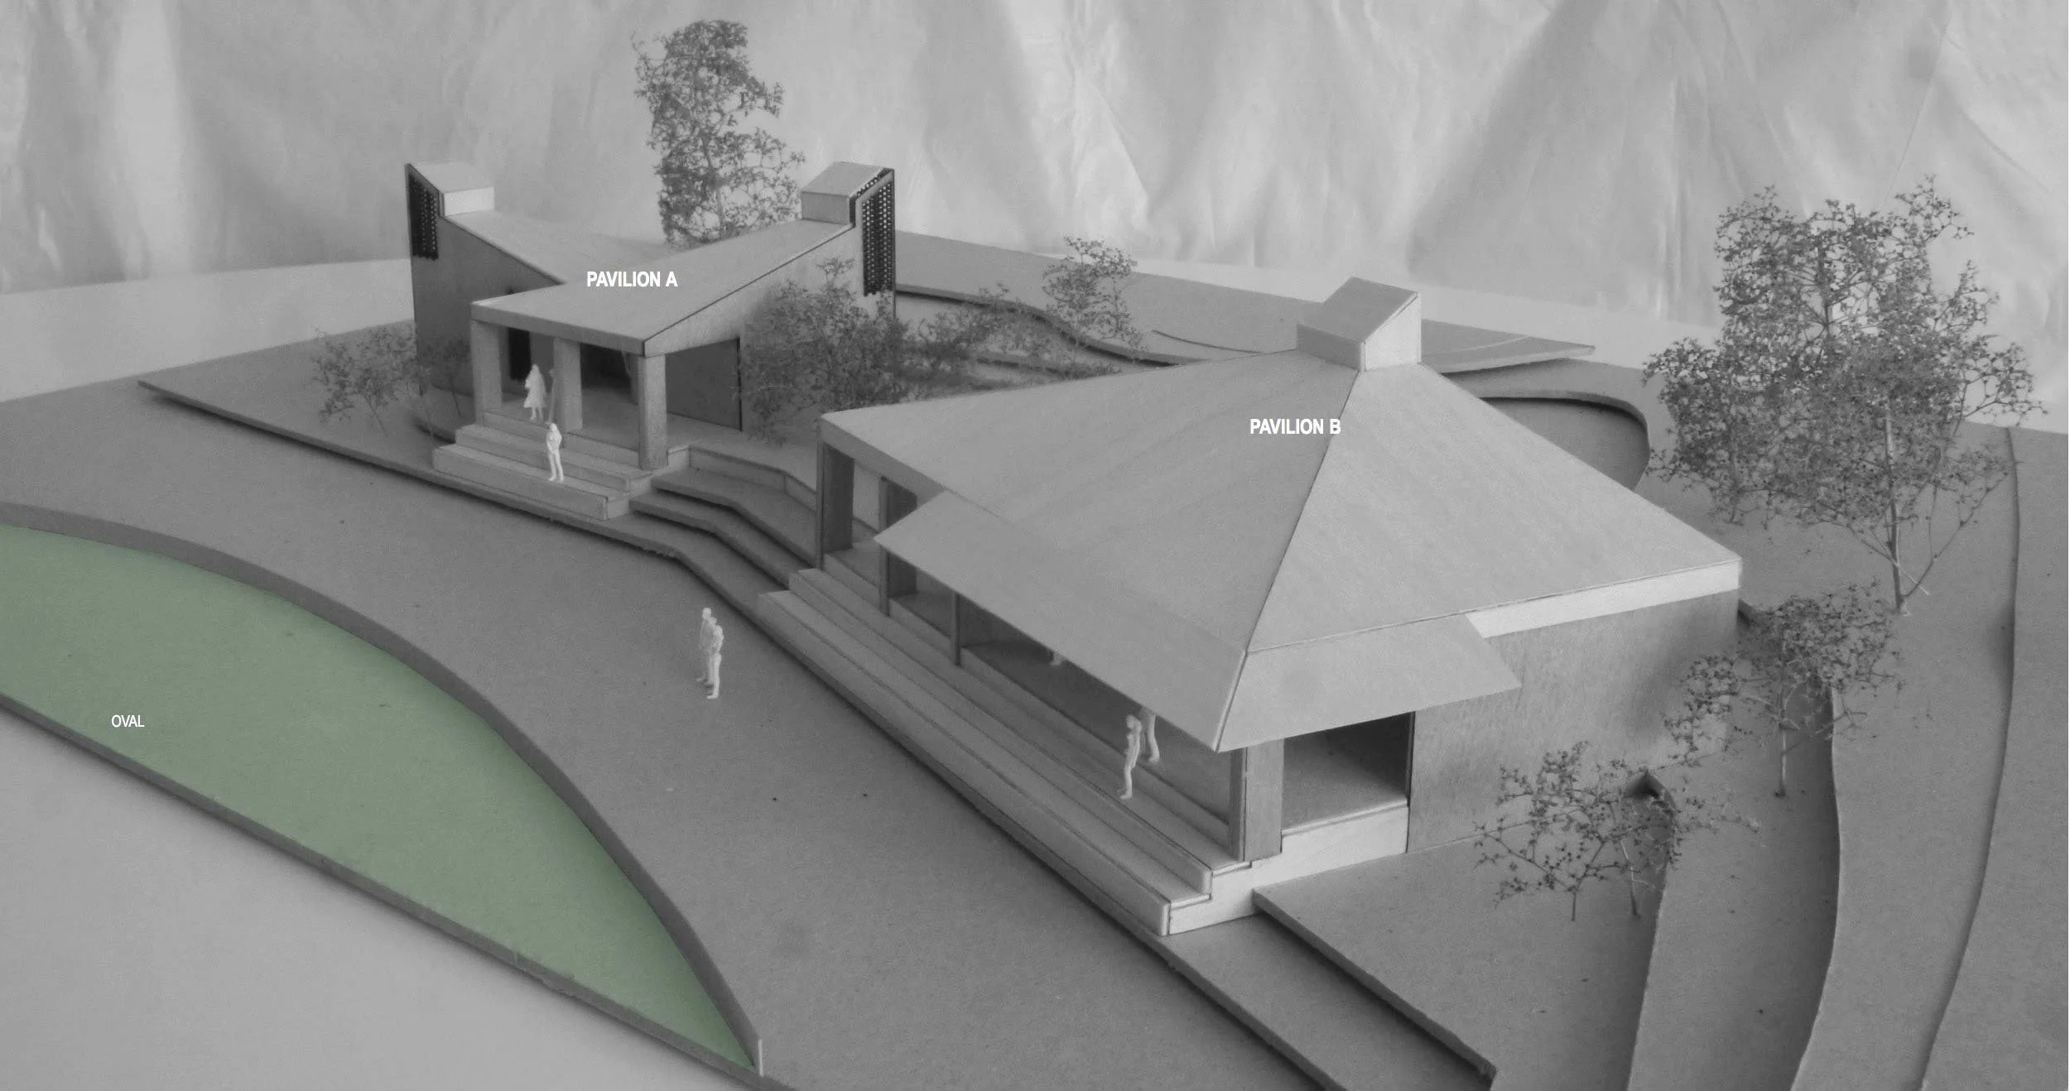
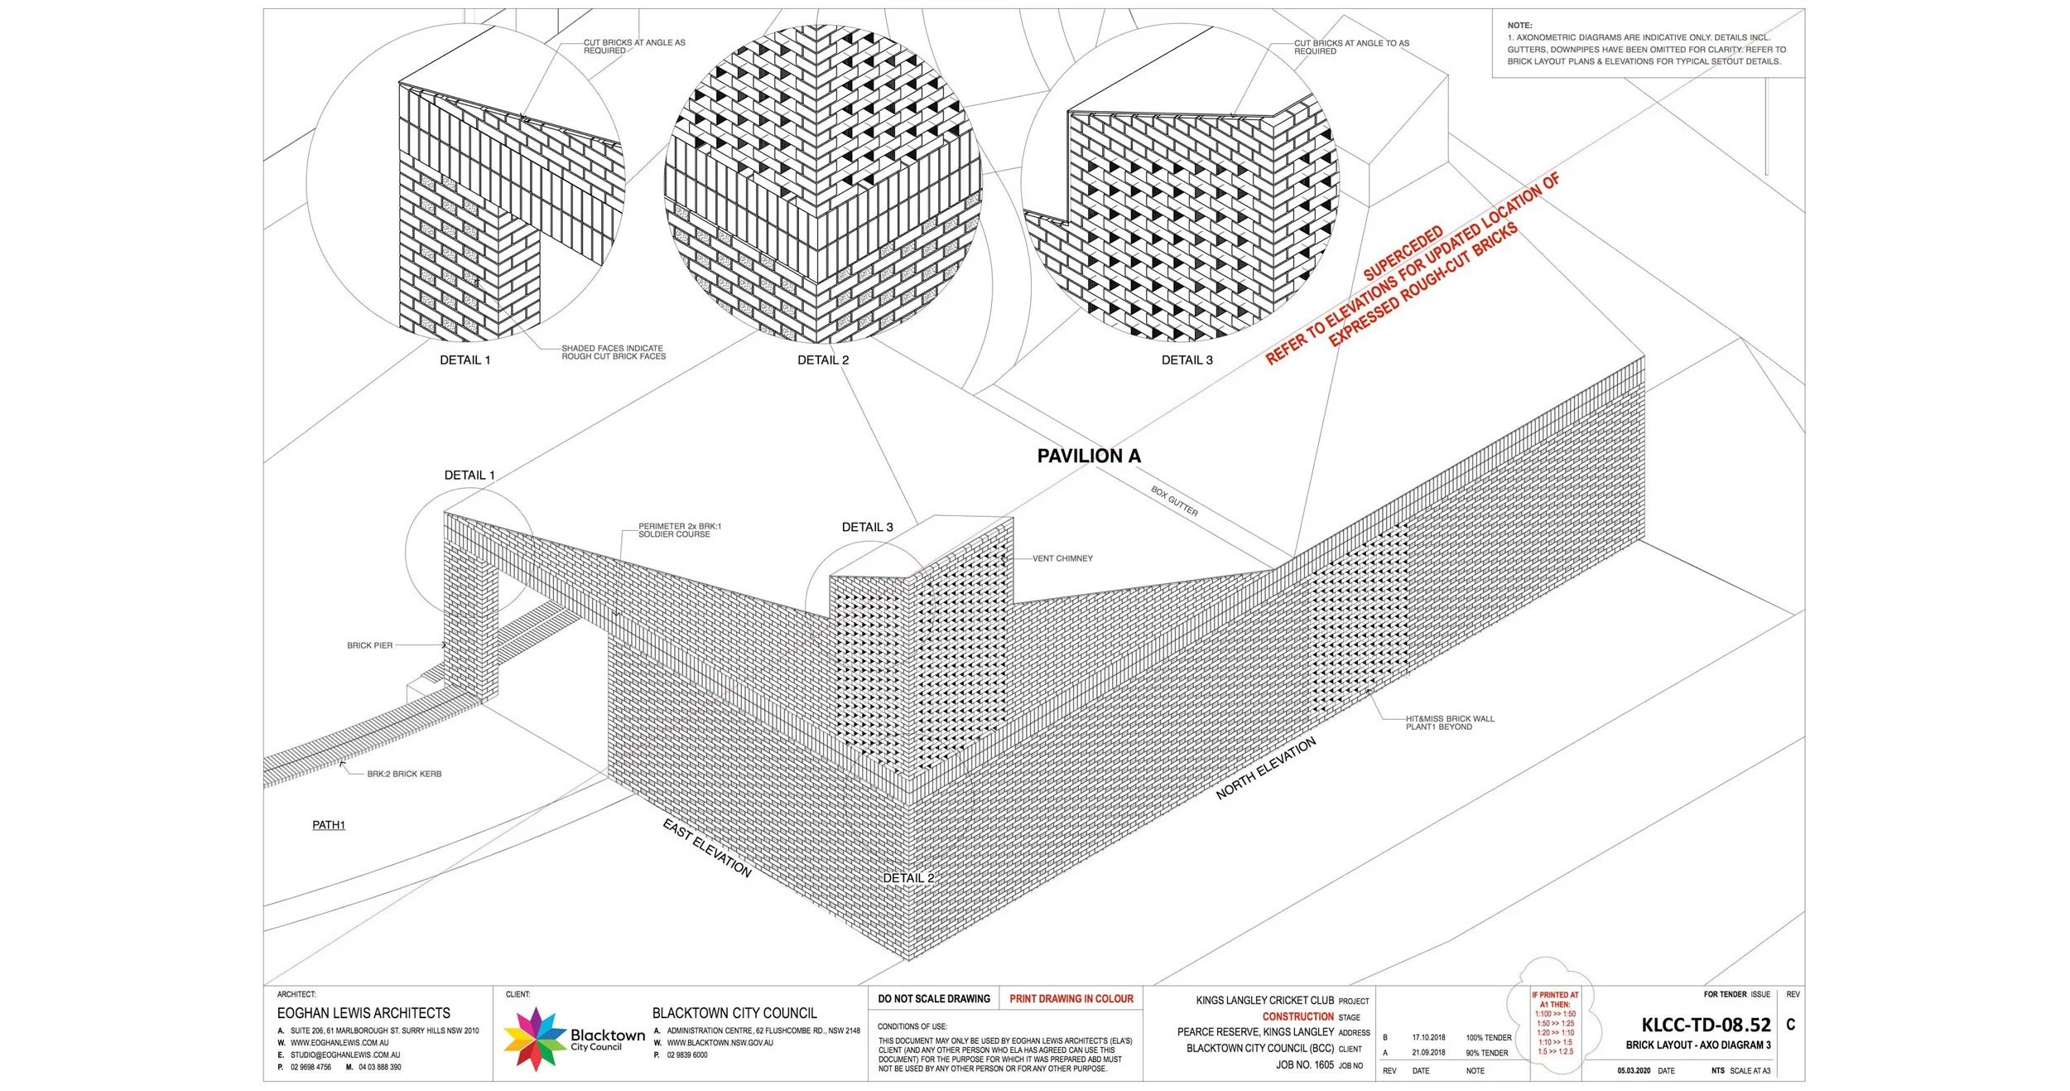
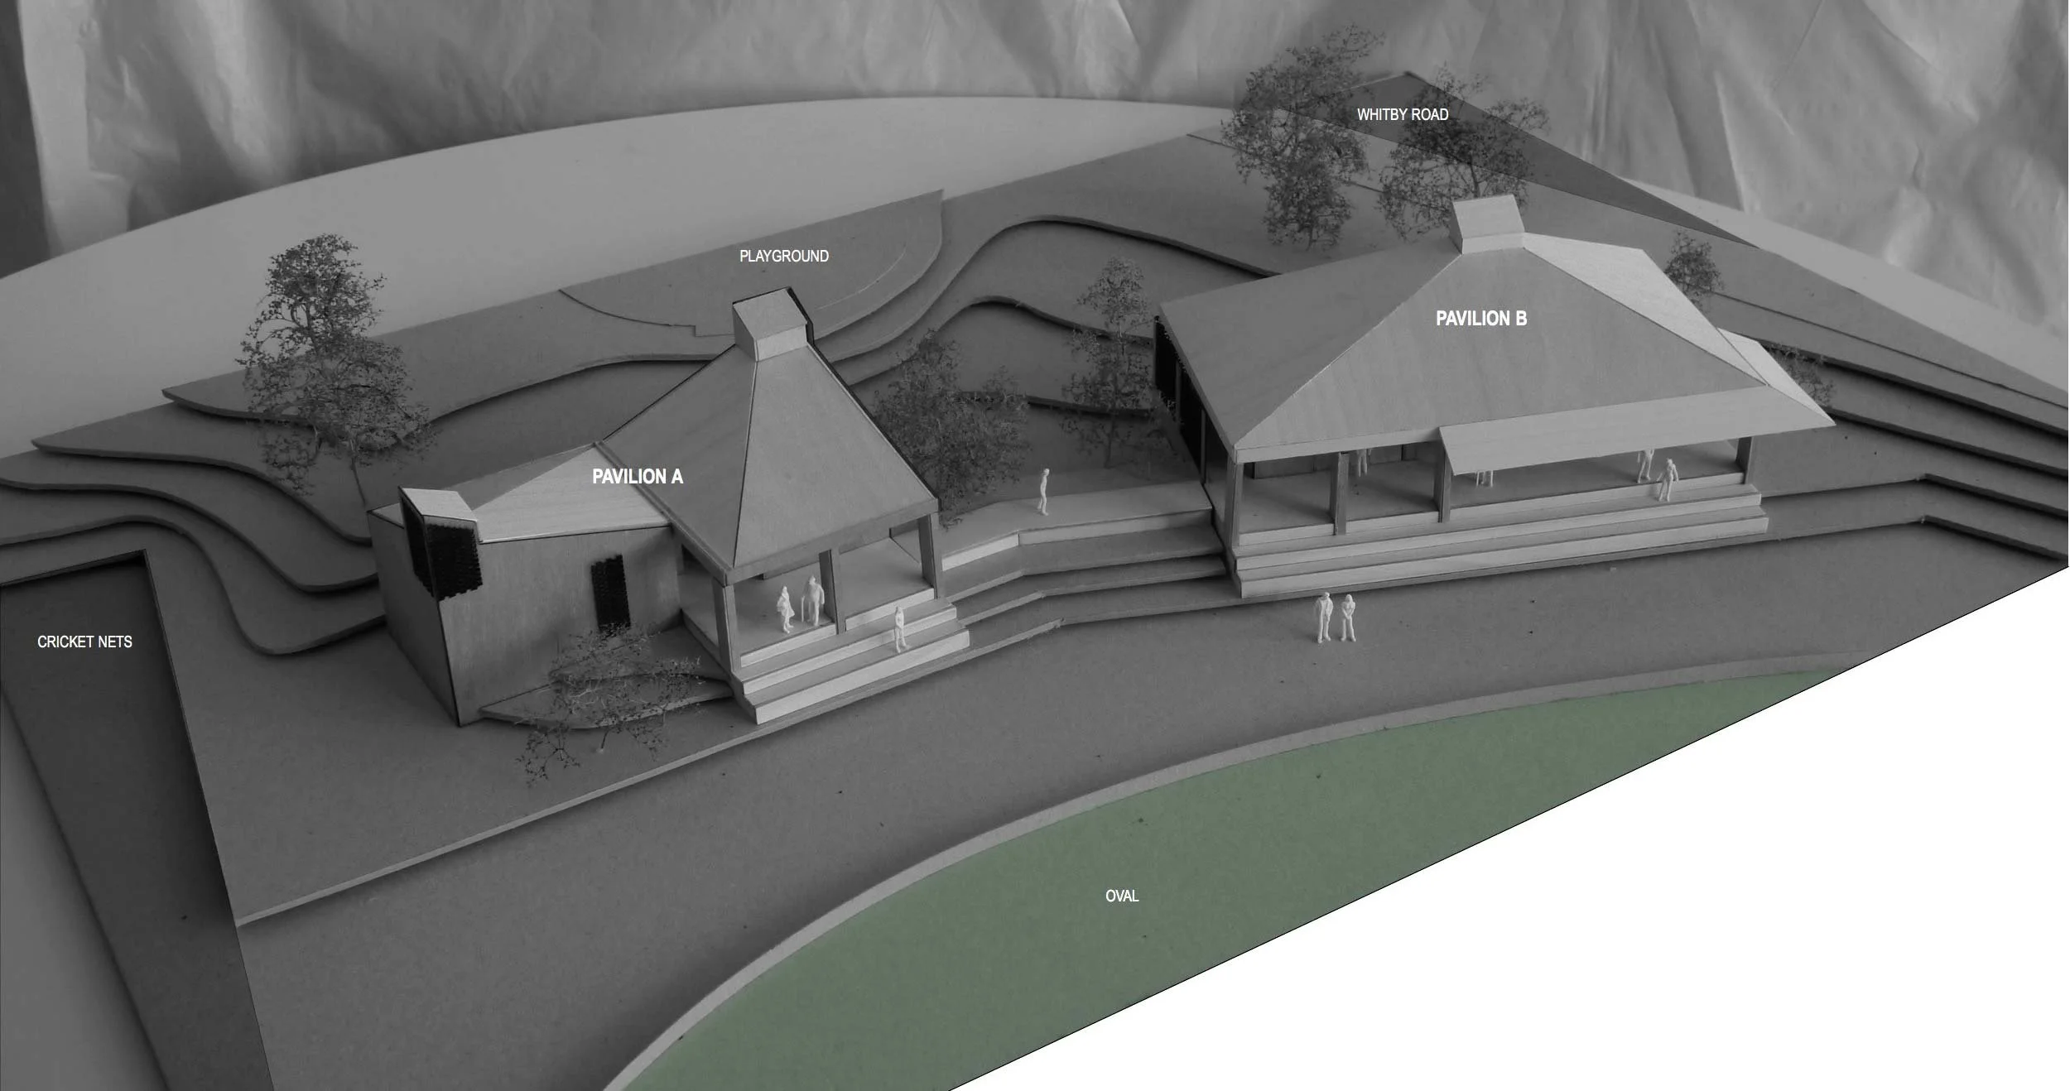
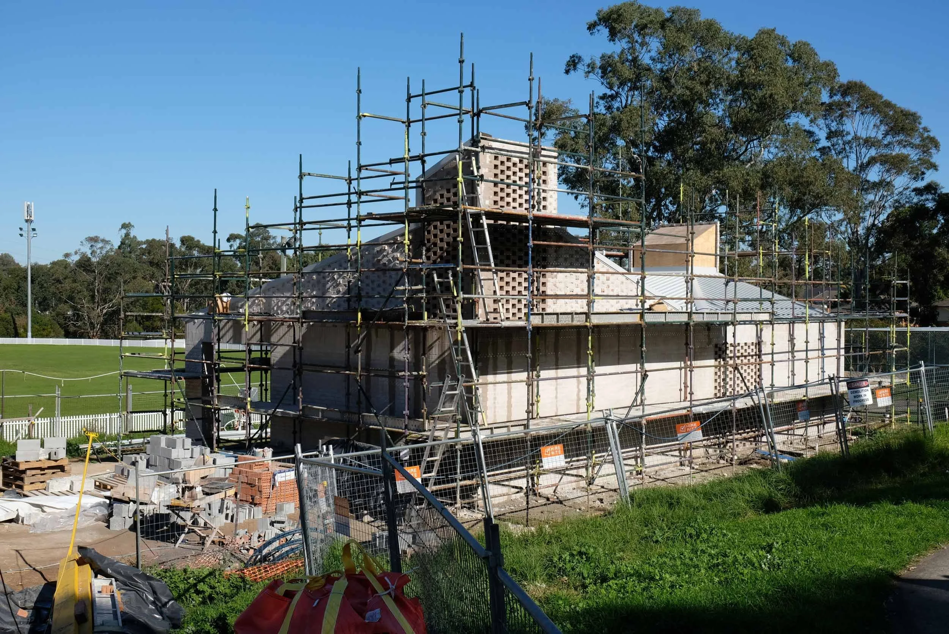
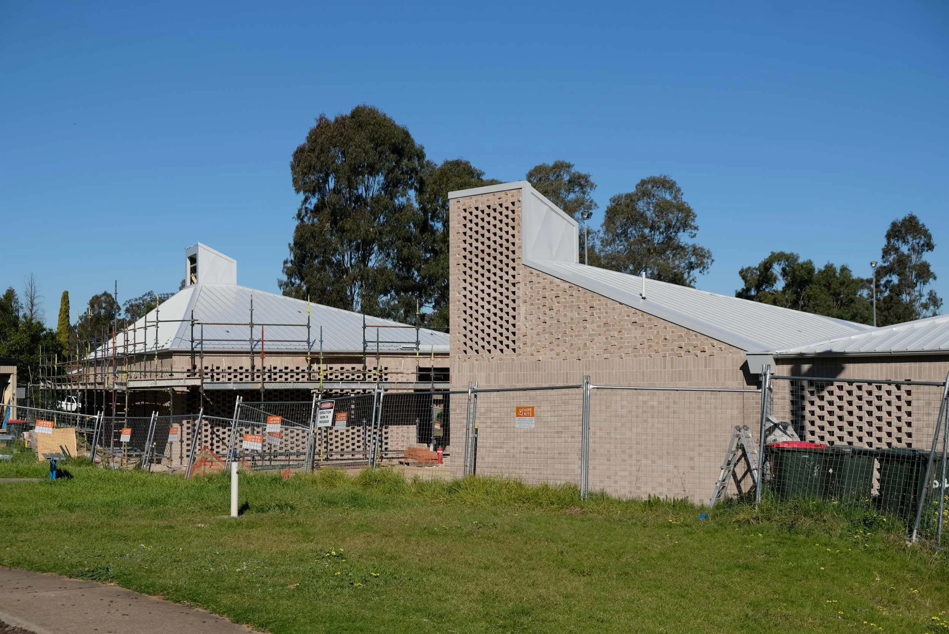
Kings Langley Cricket Club & Amenities
“This is a project of civic distinction appropriate to its place delivered with a great degree of care and thought, creating a rich, warm, and highly appropriate public architecture.”
— Jury citation. 2022 AIA NSW Architecture Award for Public Architecture
Small public buildings
We love public buildings. Especially public amenities. People think I’m joking when I describe public amenities as the most noble of all the public buildings — but they are -— they’re truly public. After all, anyone can take a leak in a public loo. Don't communities deserve beautiful, robust, inviting, clean, safe, naturally ventilating, naturally lit, delightful public amenities that sit in our parks quietly activating public spaces. For all. For us. For the community. What could be more noble than that!
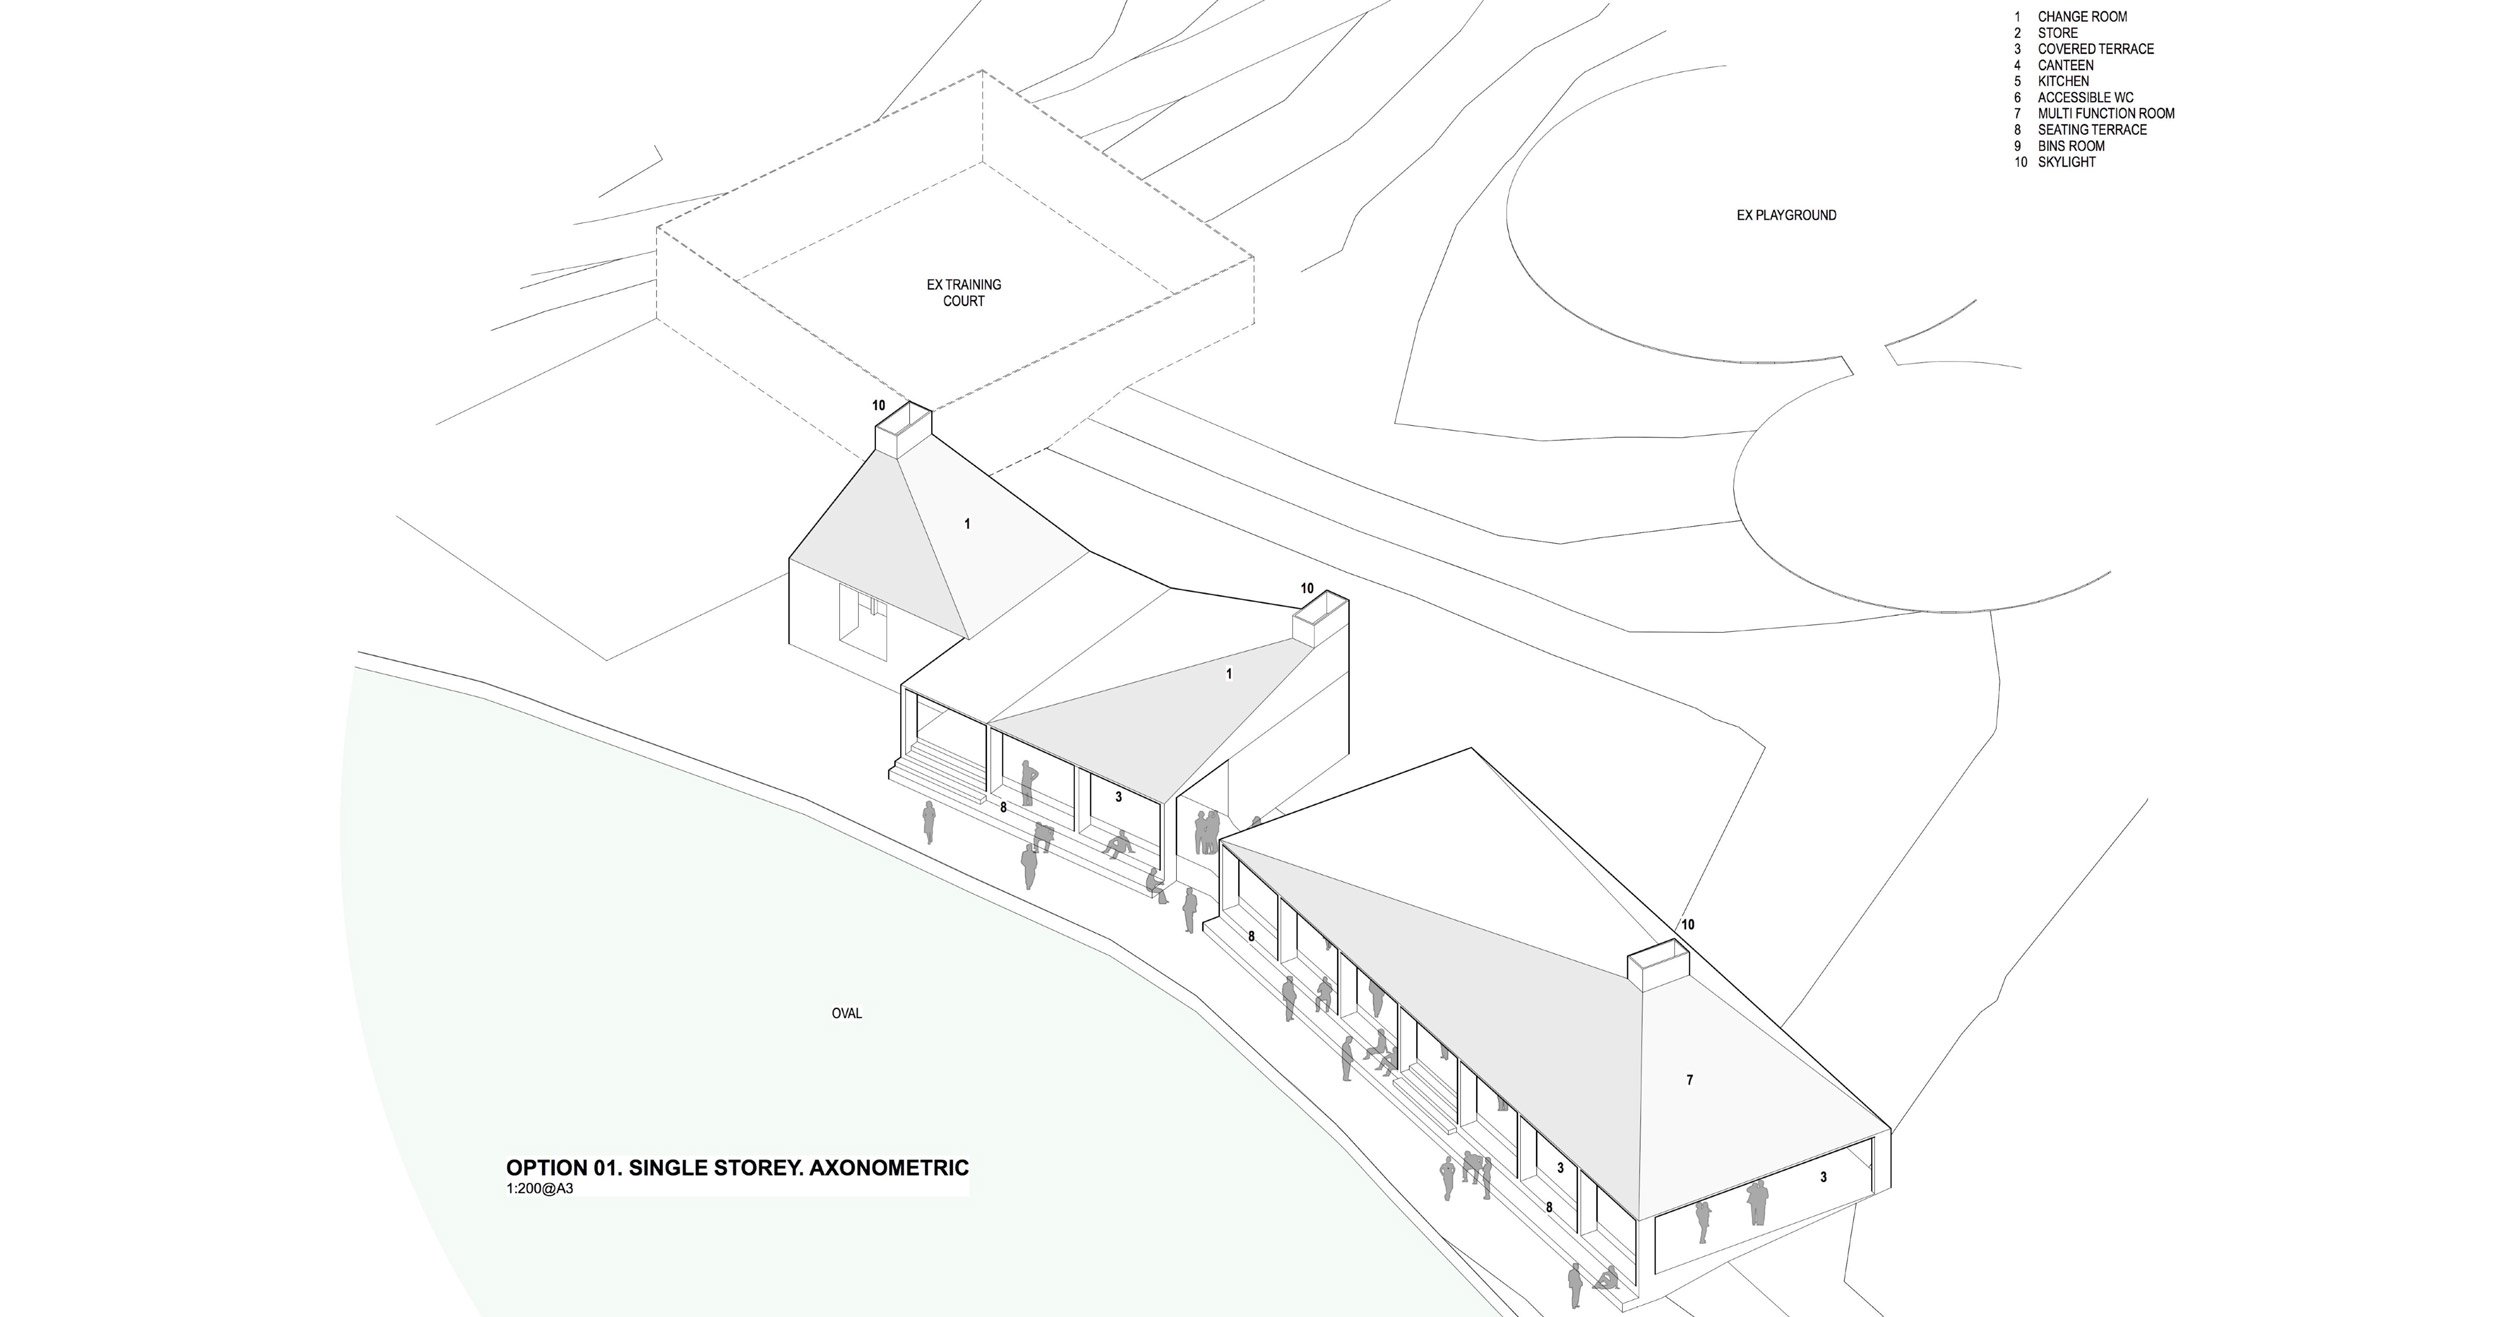

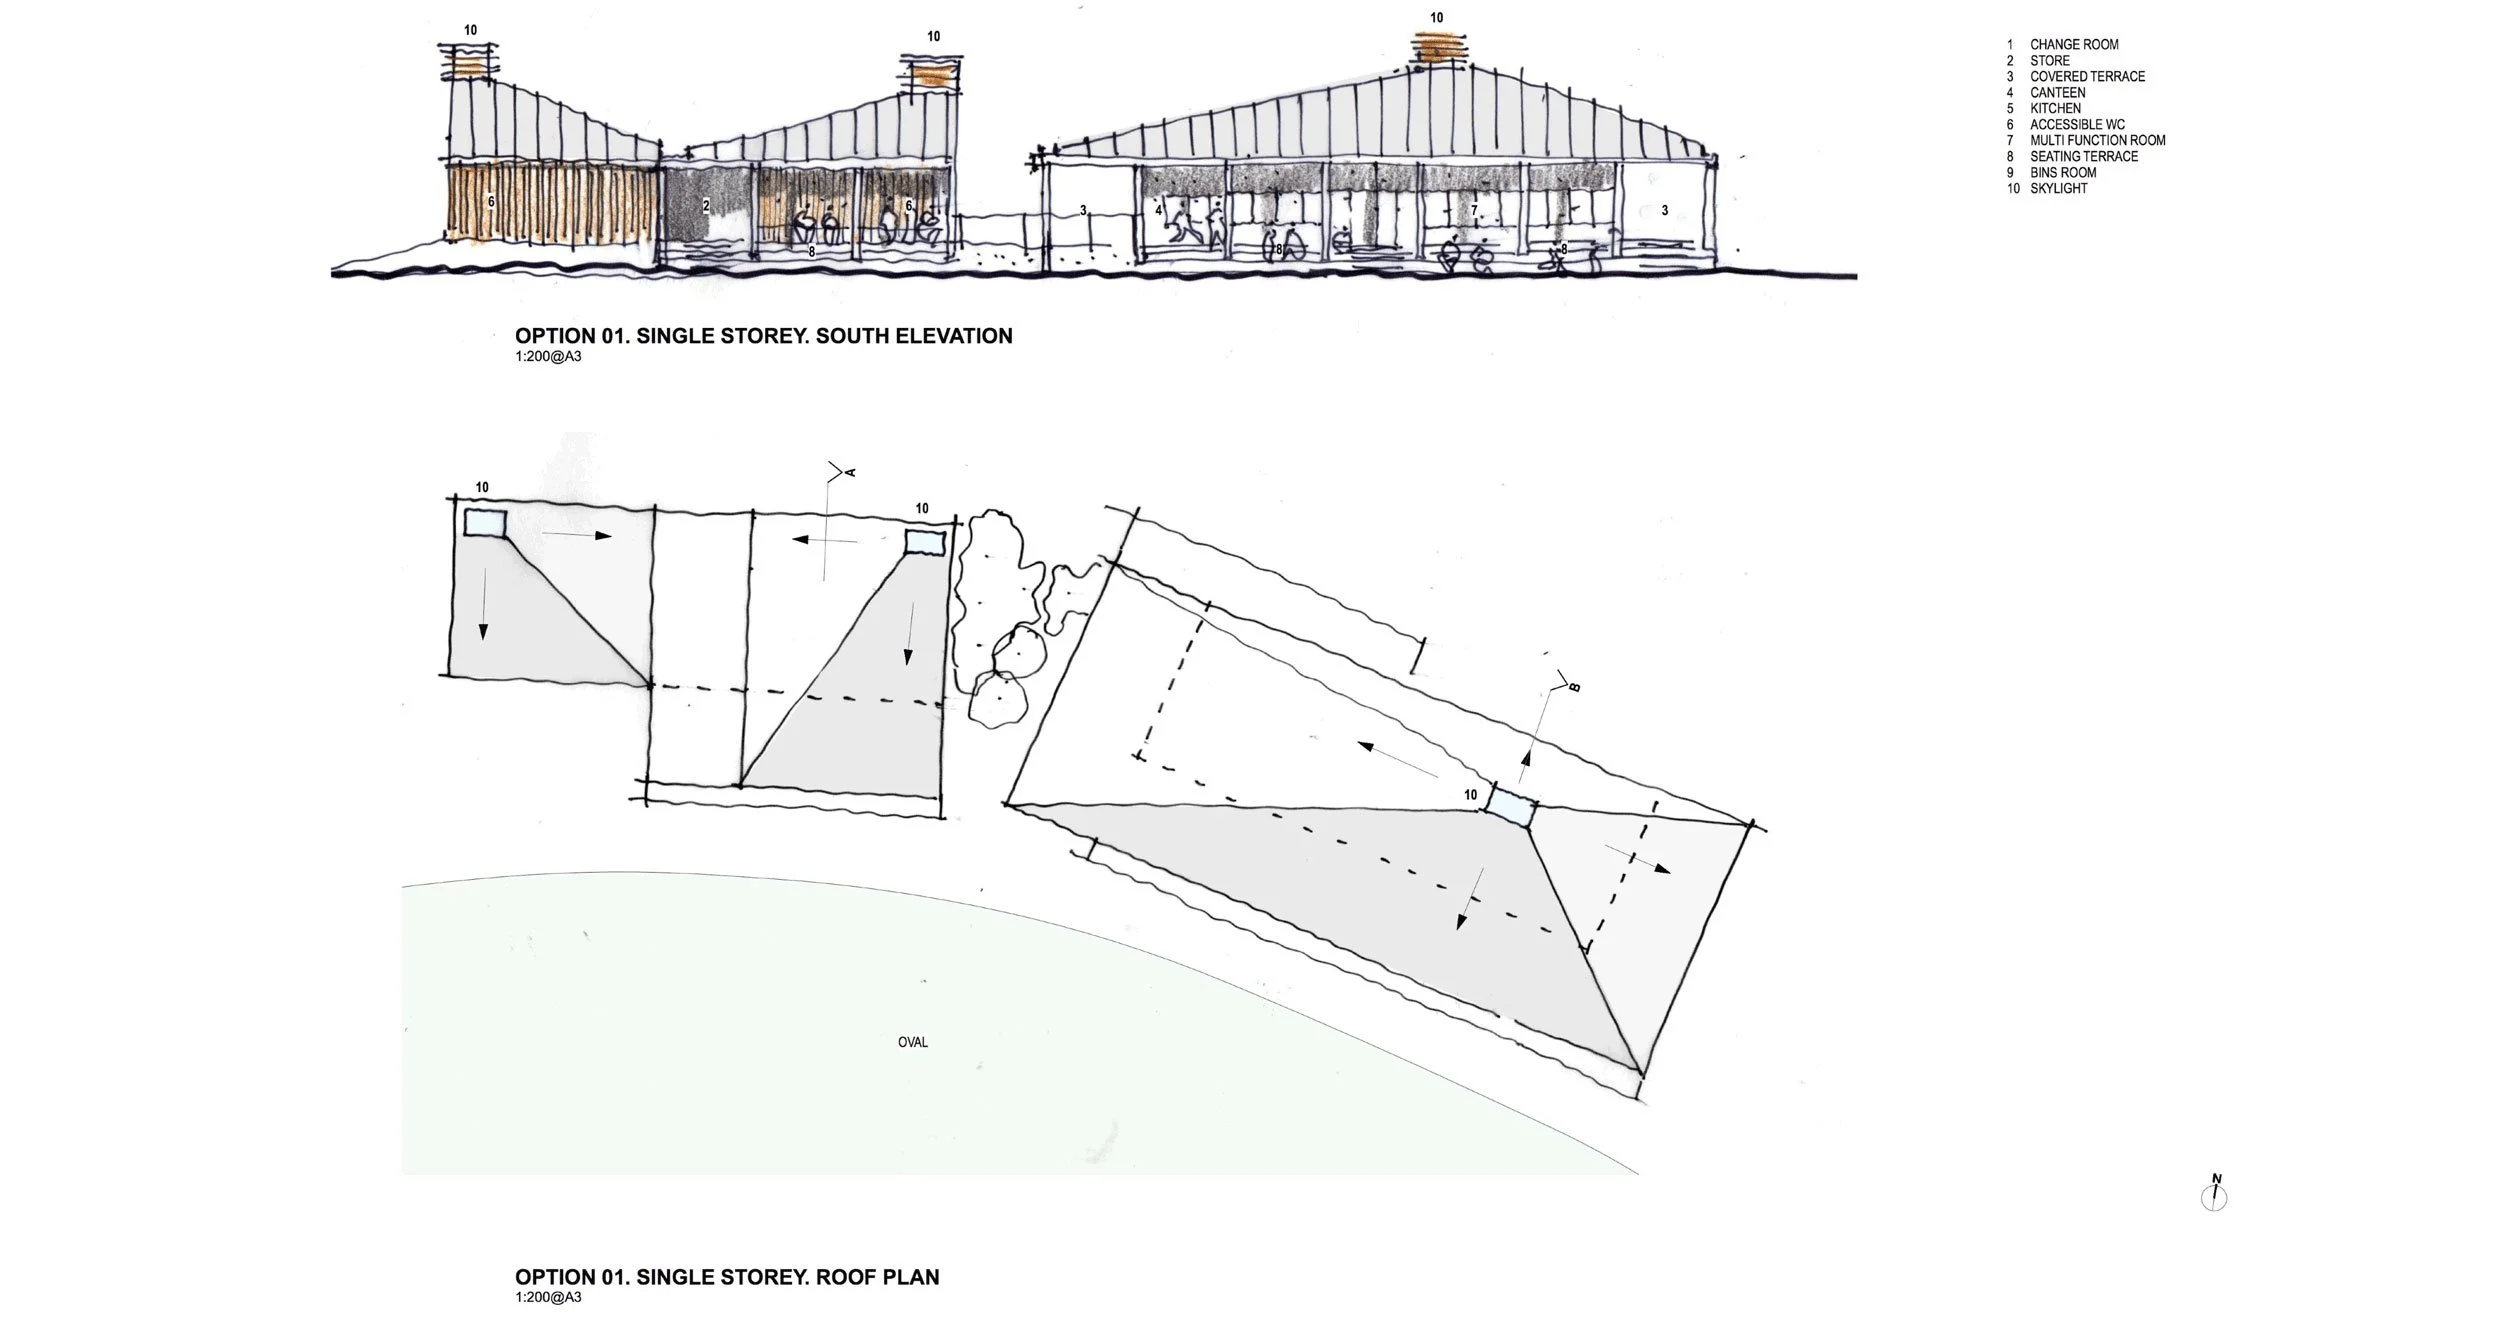
Our portfolio of small public buildings work hard — public amenities, sporting pavilions, visitor facilities, community and cultural buildings that are durable, accessible, economical and deeply connected to their place. These include amenities projects for Blacktown and Snowy Valleys Councils, a family of visitor information buildings with an emphasis on prefabrication, reuse and sustainability. Sydney Opera House Visitor Information Centre / Ticketing Booths, and a sport, playground and amenities project for Coogee Public School .
How do we get started?
Whether you have a project you'd like to explore or questions you want answered, we welcome all enquiries.
Filling out this form will give us an idea of what you’re hoping to achieve. We will call you to discuss at a time that suits you. We can then arrange a time to meet you and discuss what you have in mind, talk you through the process and discuss our design approach and show you some of our work.
Alternatively, feel free to contact Eoghan on 0403 888 390 or email studio@eoghanlewis.com.au